

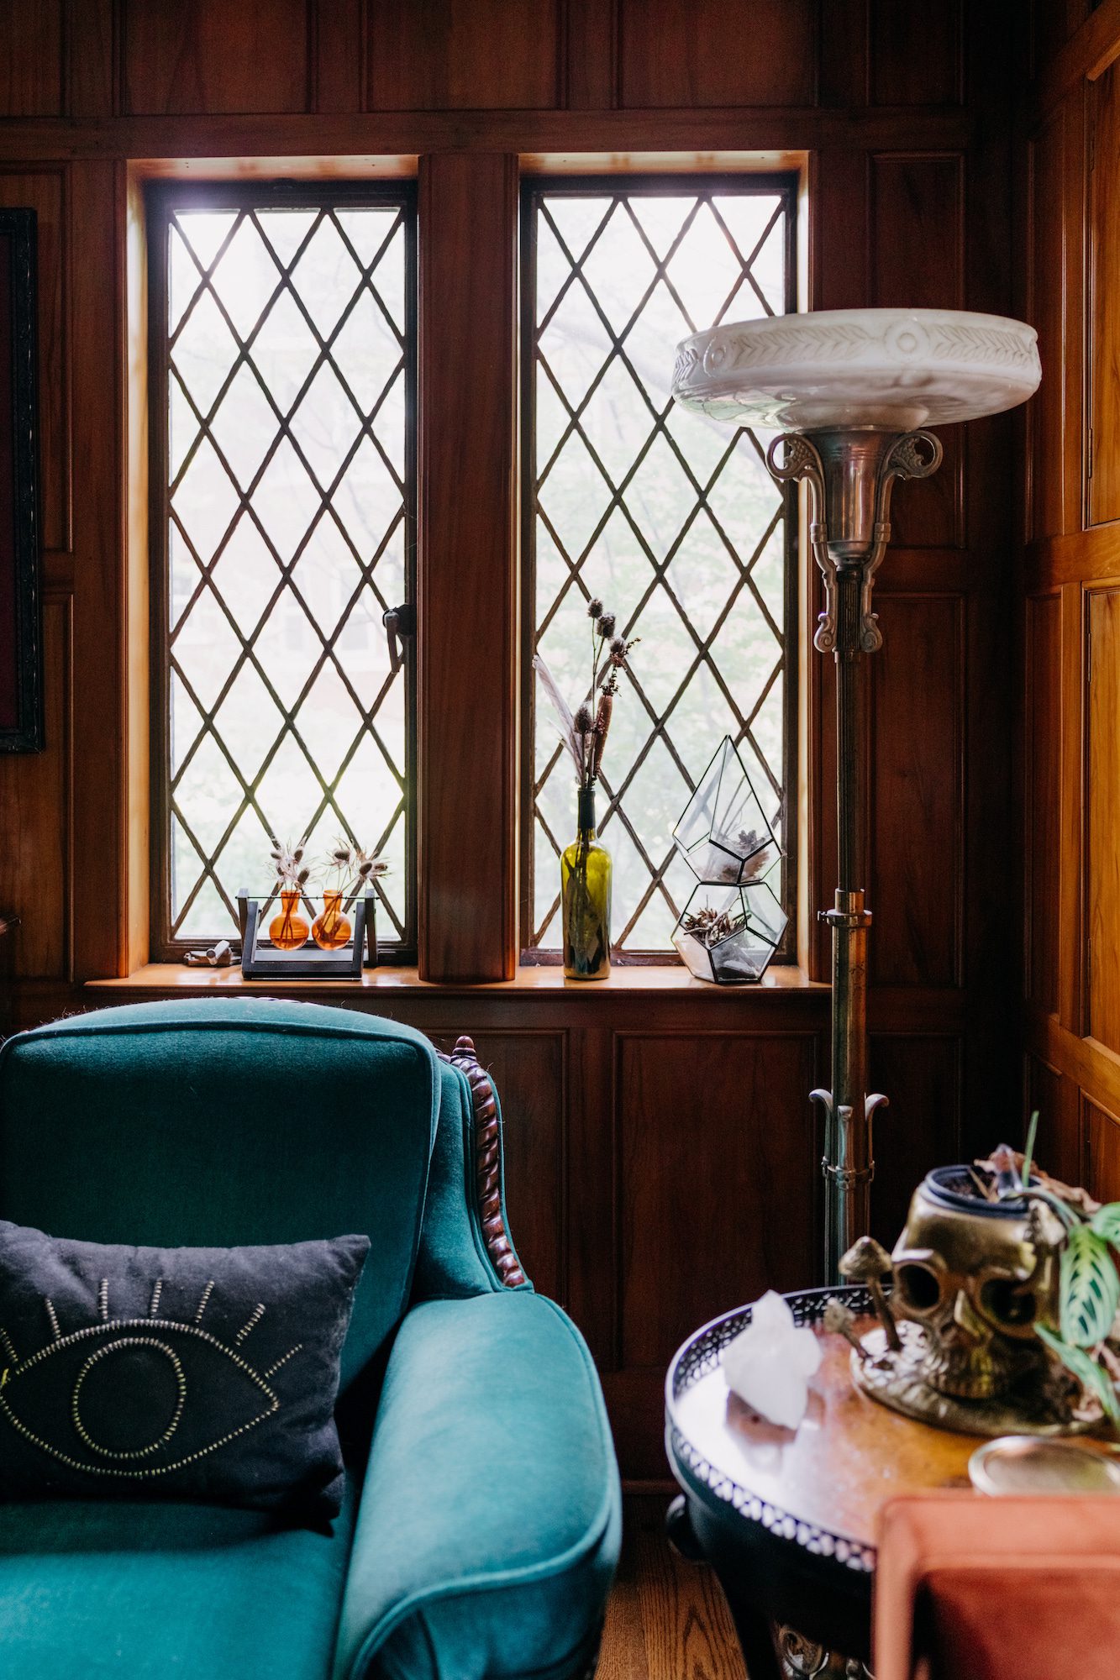
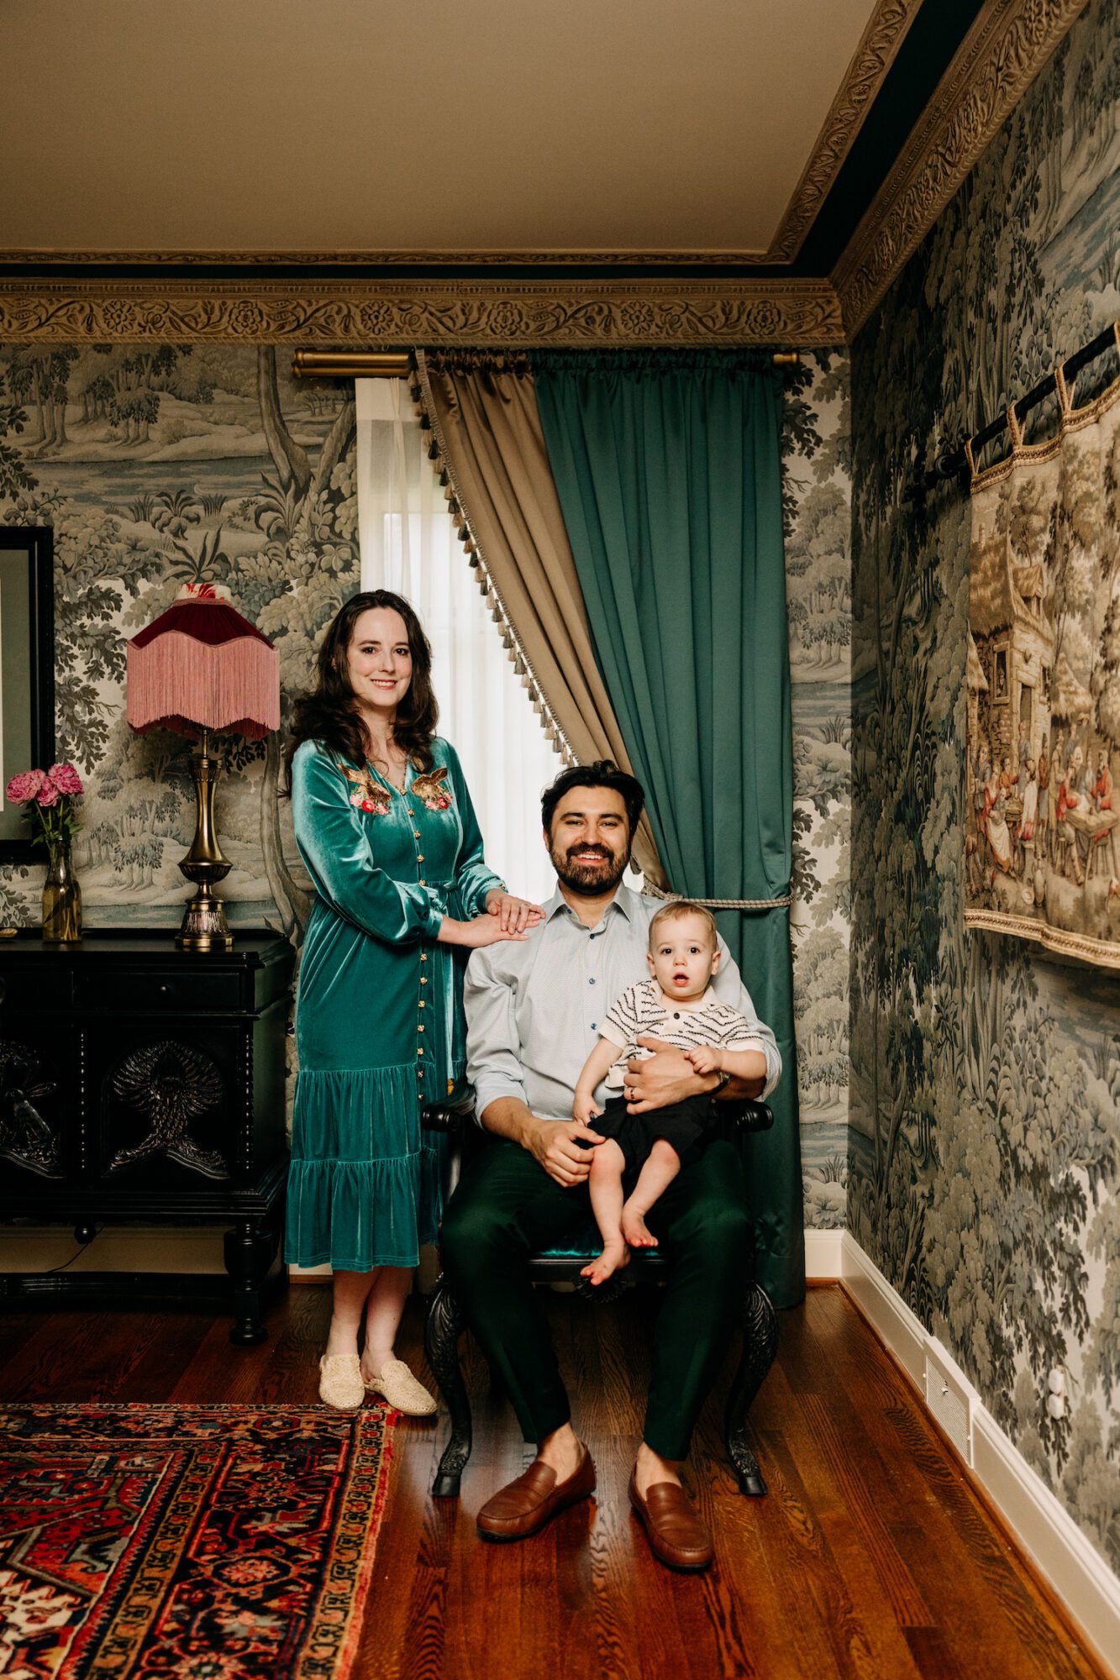
There's a particular kind of house that teaches you something every time you walk through it. The Sibley-Shirazi home in Palmer Woods is one of those houses. It's a 1934 Tudor Revival with plaster crown molding original to the build, a limestone fireplace, leaded glass windows, and a basement door bound in leather. And it belongs to Haley Sibley, an otolaryngologist, and Simon Shirazi, an automotive engineer.
Two people with science-driven, detail-obsessed careers. A house that's stately on the outside and, once you're through the front door, unapologetically whimsical.
The House Before Concetti
Haley and Simon found the home on a whim, at an open house they weren't even planning to attend. “We kept telling each other ‘oh my goodness' upon entering each part of the house,” they said, “because we were amazed at how well kept all of the original work was.” The moldings, the fireplace, the stained glass, the solid wood doors. Someone had loved this house before them, carefully, for a long time.
But love and livability aren't the same thing. By the time they reached out to Concetti, the stairwell carpet had buried a set of original wood stairs. A mural someone added decades ago was peeling off the living room wall. The primary bedroom and dressing room had awkward roof-pitch angles nobody had figured out how to work with. And the whole house needed to answer a question none of its original 1930s architects could have anticipated: how do two newlyweds, expecting their first baby, actually live here now?
As Rachel Nelson, Concetti's CEO and Principal Designer, put it: “So much of what we do for people is hold space.” Before any wallpaper gets chosen, someone has to sit with a young family and ask what a study is for. Is it Simon's office? Is it a formal room for entertaining? You can't skip that step and land somewhere true.
Finding the “Why”
Every Concetti project starts with a why, and this one came through clearly in the first conversation. Haley and Simon wanted to be good stewards of a historic property. They wanted a home that told their story without erasing the story the house already had. They didn't want out with the old and in with the new. They wanted both, layered together.
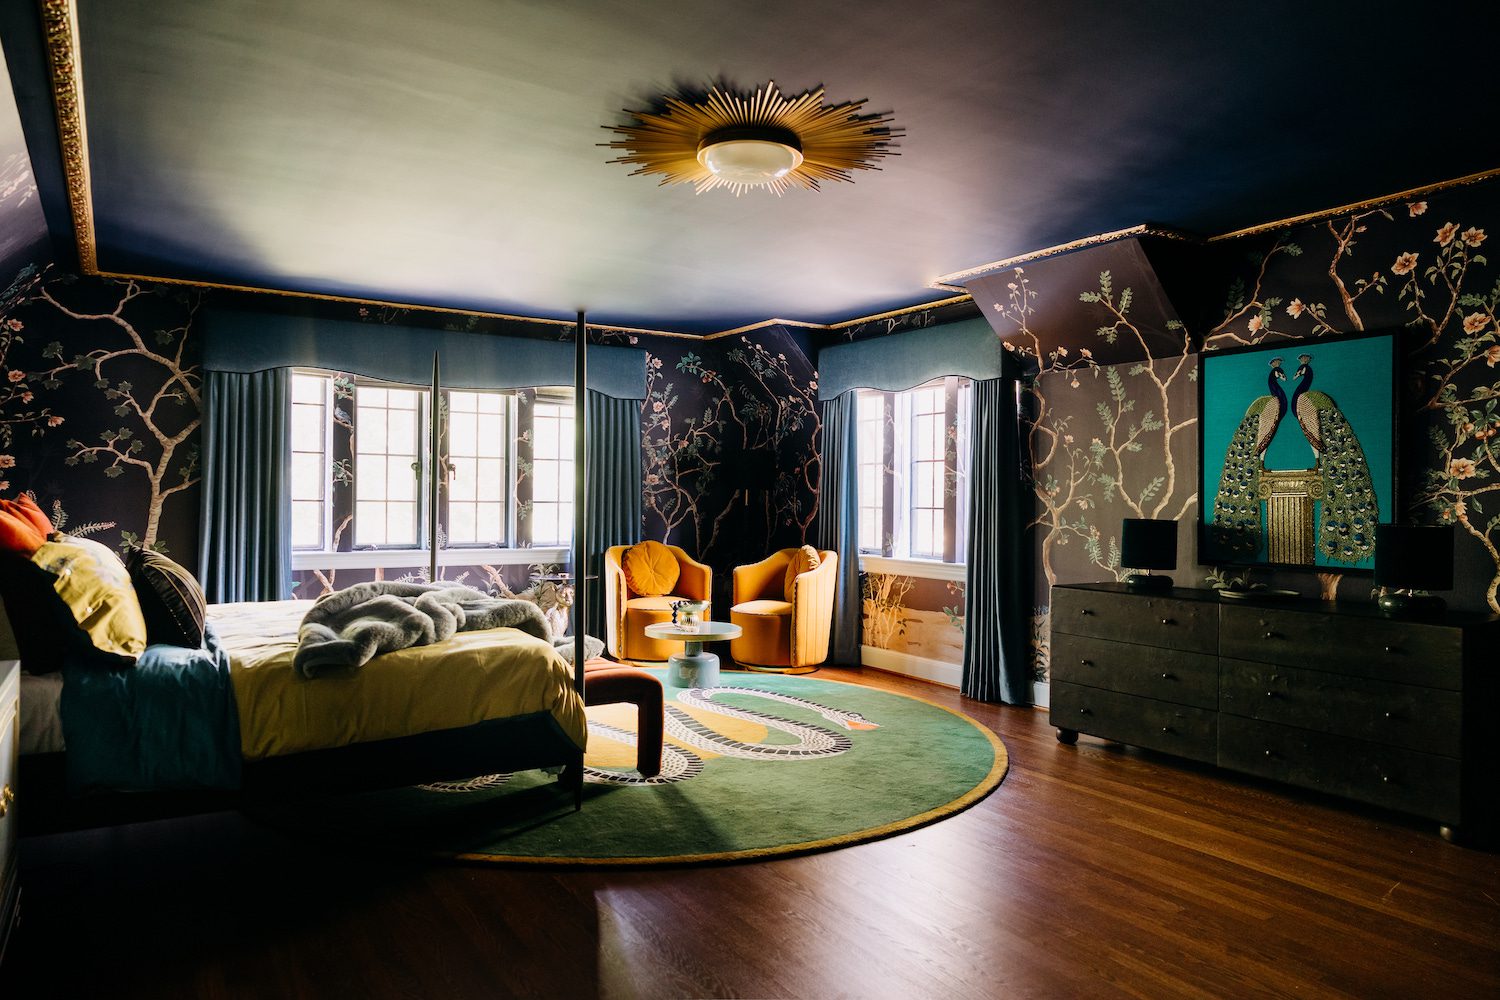
That instinct shaped every room. In the primary suite, the team kept the original plaster moldings completely untouched and painted the ceiling navy to match a new wallpaper, letting the historic detail do the talking while the color did something modern. In the study, the original light fixture stayed exactly where it was. In the living room, the limestone fireplace anchored a floor plan that had to work twice as hard, because the room itself was oversized and off-center, so a sofa on either side of the fireplace created intimacy where there could have easily been a cold, cavernous great room instead.
Where Family History Lives in the Design
The dining room might be the clearest example of what Concetti actually does with heirlooms, which is refuse to treat them as afterthoughts.
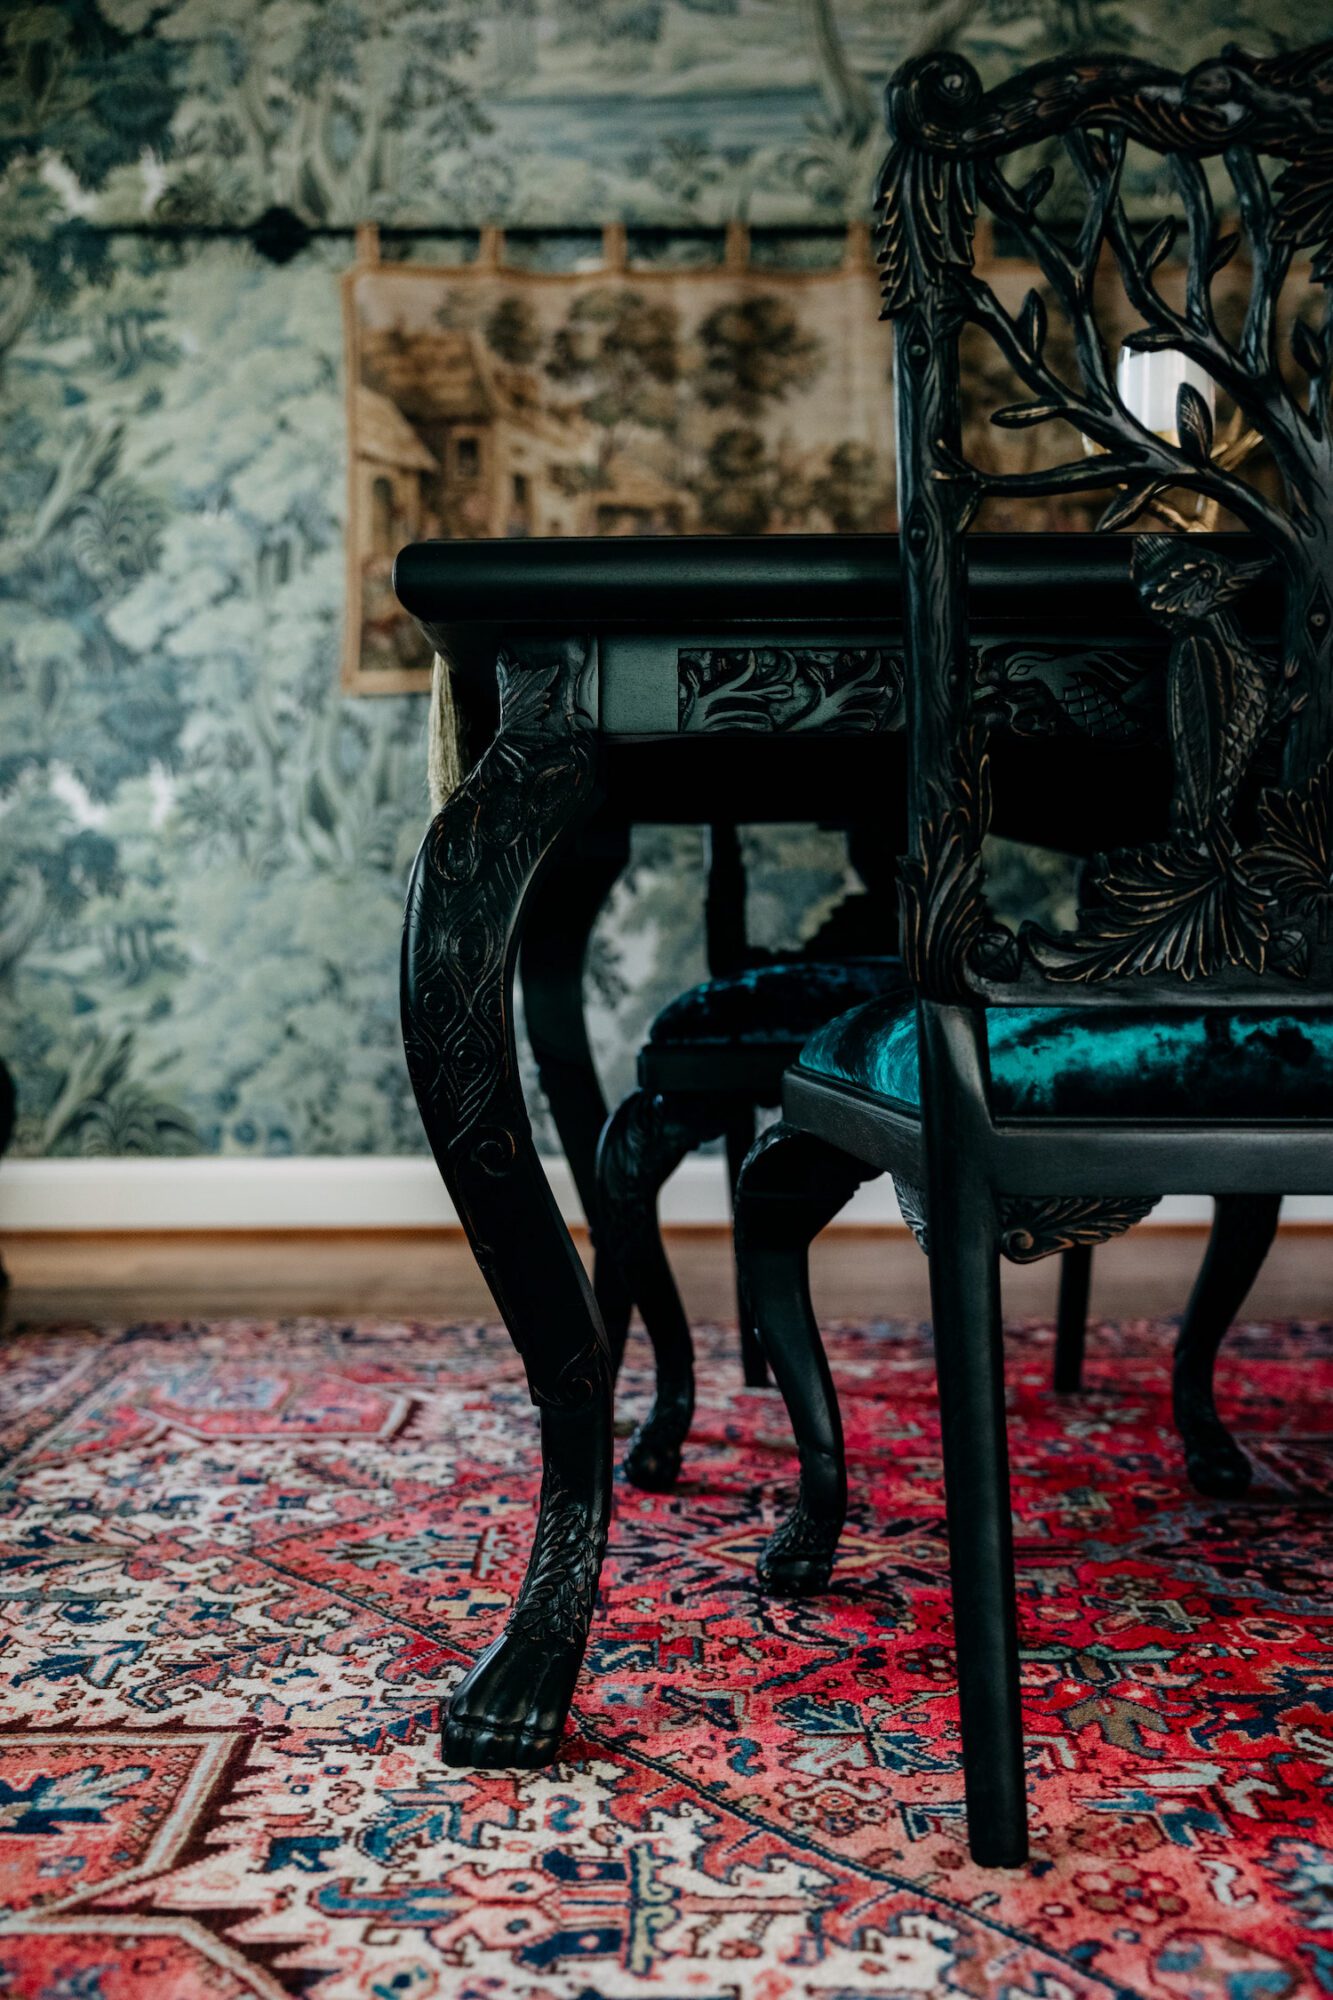
The area rug belongs to Haley's family. The dining set was the first piece of furniture Haley and Simon bought together, right before closing on the house. And on the wall hangs a Flemish tapestry that's been in Simon's family since his grandmother hung it in her own dining room in Belgium. “The tapestry hung in my grandmother's dining room in Belgium for as long as I can remember,” Simon said, “with a twisted iron rod made by a local blacksmith.” He remembers eating dinner under that tapestry as a kid, inventing backstories for the tiny figures woven into the scene.
So when it came time to hang it in Detroit, there was really only one way to do it right. Concetti commissioned a Detroit metalworker, Smith Shop, to forge a matching iron rod, echoing the original by hand instead of reaching for a hardware store bracket. “Partly for nostalgia,” Simon said, “and partly to visualize my connection back to Belgium.”
That's the difference between decorating a room and designing one. A decorator hangs the tapestry. A design partner asks what the tapestry means first.
The Detail That Almost Got Missed
Not every risk in this house was about heirlooms. Some of it was pure nerve.
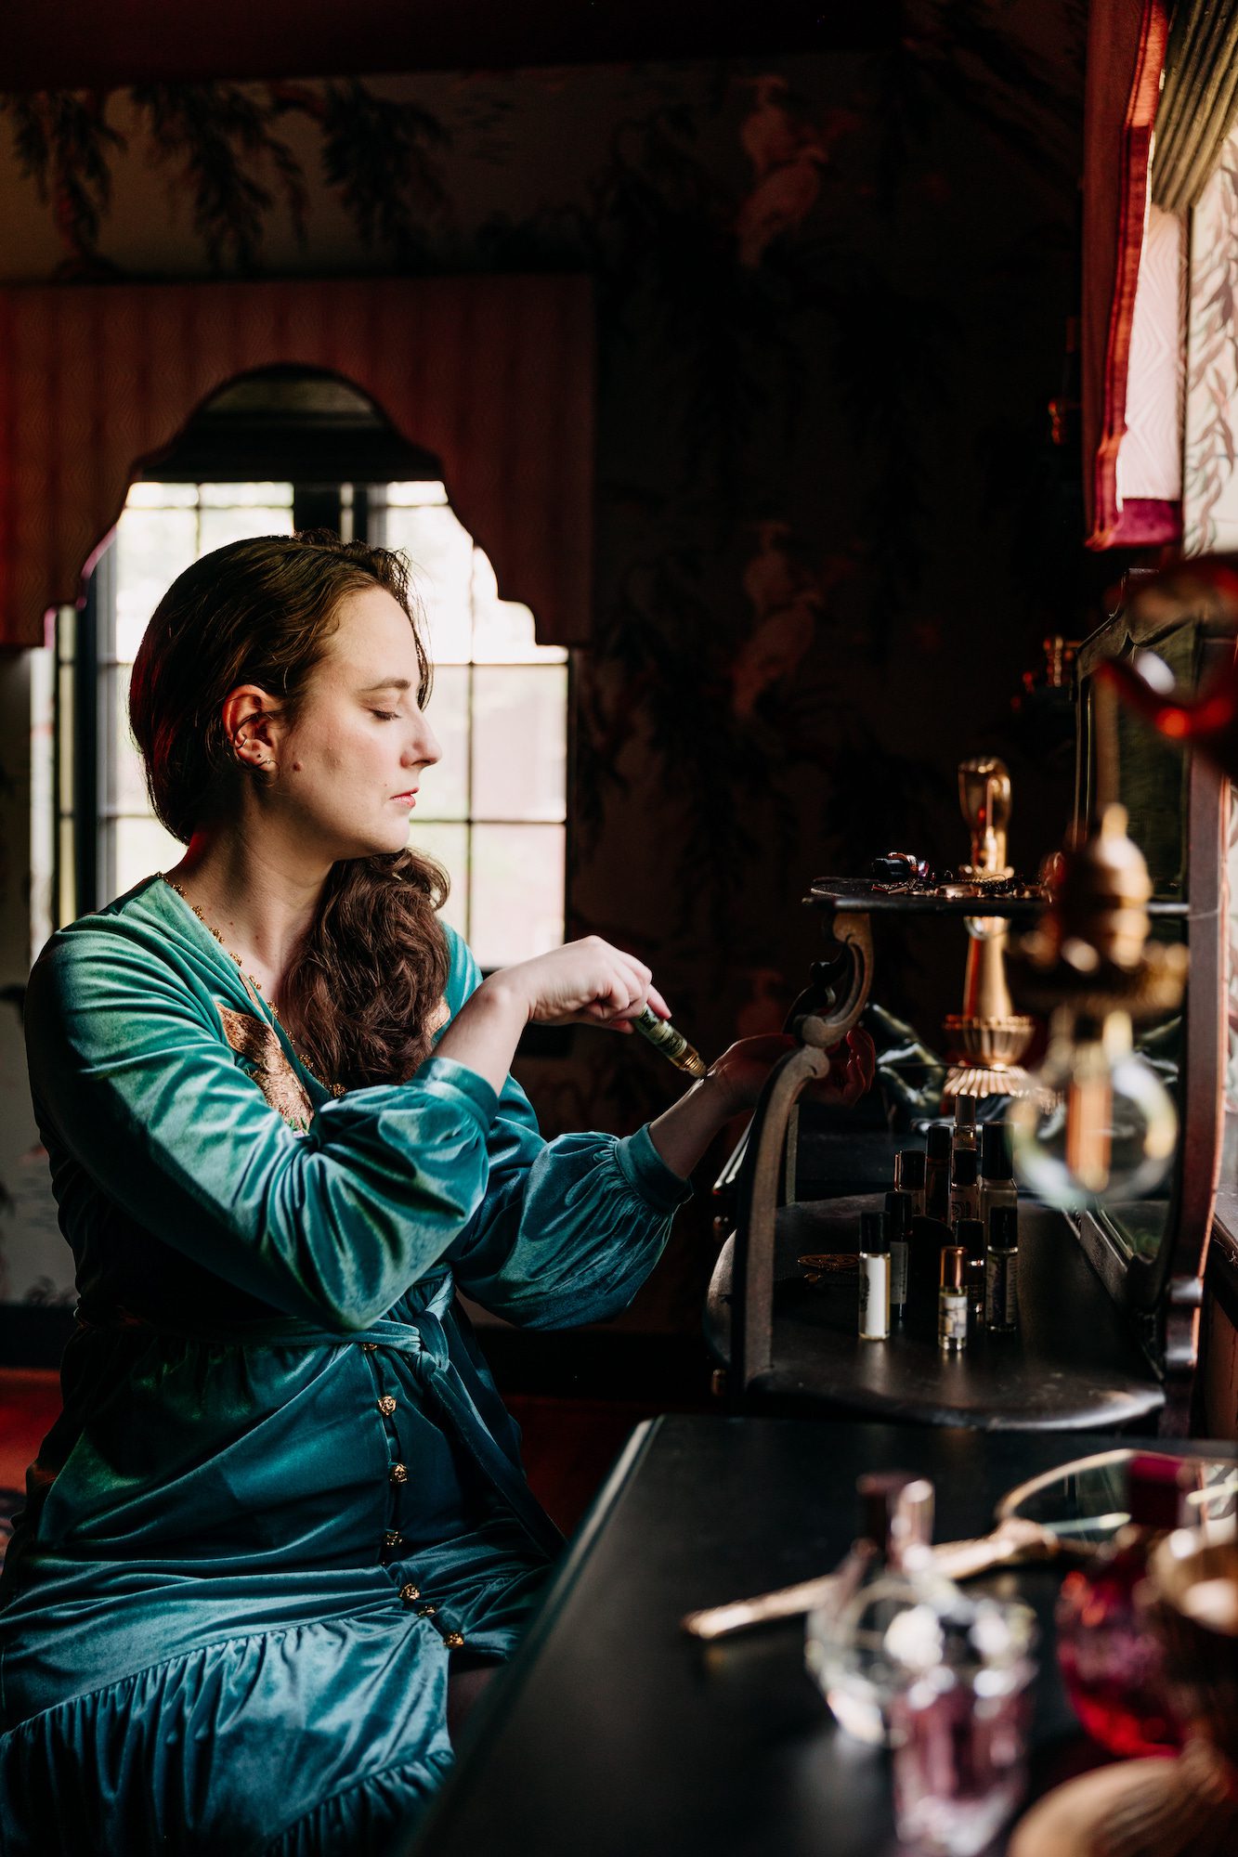
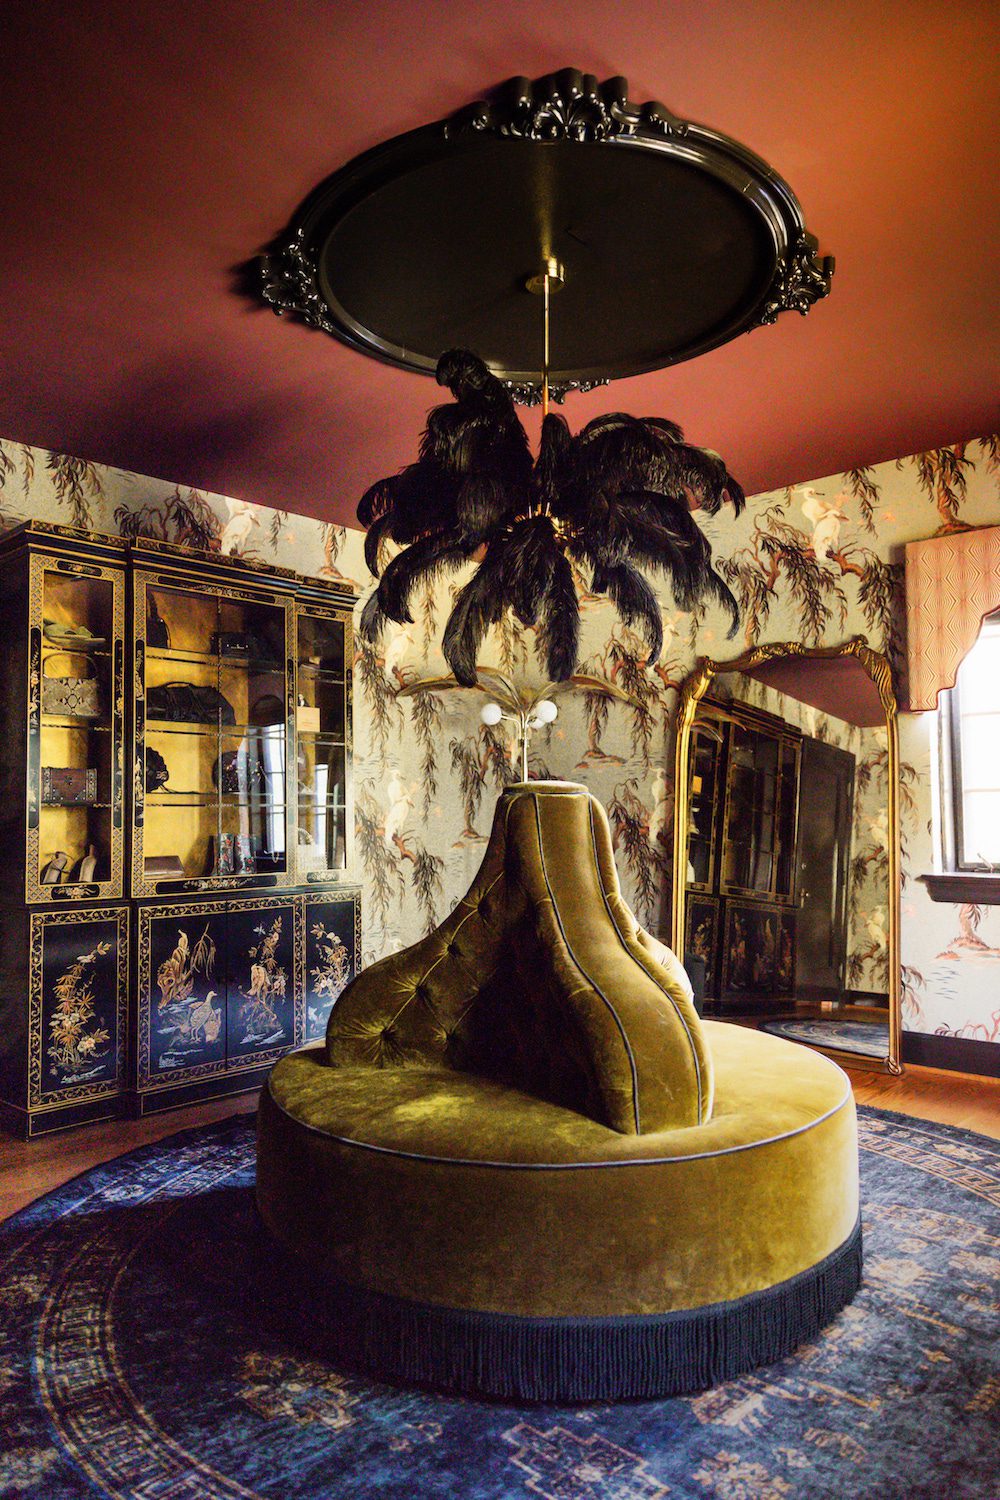
“One of the biggest risks we took was layering the wallpaper, artwork, and window treatment,” Rachel said. “It verges on maximalism, and it is done in such a successful way, because it's really giving you a taste into what Simon and Haley value.” That layering shows up room after room: a House of Hackney wallpaper pattern running straight up an angled dressing-room ceiling until the odd roofline simply disappears, a hand-forged ceiling medallion in the dining room finished with antiqued mirror and rosettes so convincing that Rachel still isn't sure whether guests assume it was always there.
And then there's the collection. A diaphonized mouse from an oddities exposition. Animal skulls Haley found and cleaned herself on woodland walks. A vegan ostrich feather lamp hanging above a custom gossip sofa in the dressing room, proof that even the client's values around sourcing became part of the design brief. And yes, a real human skull, which belonged to Haley's uncle during his oral surgery residency. Apothecary curiosities living inside a Tudor Revival, next to a peacock painting and a bunny-shaped lamp. It should read as chaos. Instead it reads as exactly, specifically them.
What the House Says About Both of Them
Haley and Simon spend their working hours in fields built on precision. Simon plans advanced driver-assist features and tests them on a track. Haley operates on voices, airways, and the mechanics of swallowing. Neither job leaves much room for whimsy on paper.
But both of them grew up around art. Haley drew and painted through medical school. Simon played violin and once considered industrial design before choosing engineering. That thread runs through the house too, this idea that a rigorous, technical mind and a maximalist, story-driven home aren't actually in conflict. They're just two different rooms in the same person.
“You already have a lot to stress out about in this world,” Simon said, when asked what he'd tell someone afraid to make their own home look like them. “Make your home a sanctuary. That starts by making it a place that reflects who you are.”
That's the belief Concetti was built on: we create space that becomes you. Not a showroom. Not a trend. A place that holds your family's tapestry, your grandmother's twisted iron rod, and your uncle's old skull, all in the same room, and somehow makes complete sense.