Some projects start with a mood board. This one started with a quiz.
The Aesthetic Method is a successful med spa in Ferndale, owned by Stephanie Stewart. Seven years into building her business, Stephanie had outgrown her space and, just as importantly, her space had stopped looking like her brand. This is the story of how Concetti helped her solve both problems at once, and why we believe you can't actually fix one without fixing the other.

The Real Story Behind the Brand
Stephanie's connection to her work isn't theoretical. As a teenager, she was in a car accident that required reconstructive surgery to her face. That experience shaped why she does what she does. The Aesthetic Method isn't built around superficial transformation. It's built around honesty, authenticity, and helping people feel more like themselves, not less.
That distinction matters, and it's exactly why this project couldn't start with paint swatches.
Why We Start With Discovery, Not Design
At Concetti, we don't open a project by picking finishes. We open it by understanding who we're actually designing for. For a commercial client like The Aesthetic Method, that discovery process is the foundation everything else gets built on.
We started with a brand archetype quiz. Stephanie's result: the Magician. The archetype of transformation. Of bringing what's within out into the world. It's a fitting result for someone whose entire business is built around helping people step into their own beauty.
From there, we talked brand crushes. Stephanie named Fenty, Chewy, and Delta. On the surface, an unusual trio. But brand crushes reveal something deeper than aesthetic preference. They reveal values.
Fenty, because it's inclusive rather than exclusive: aspirational, but still accessible. Chewy, for its emotional connection and personalized customer care. Delta, for being premium yet approachable, with a loyalty program that earns real trust over time. Put those three together and you get a clear picture of what Stephanie wanted The Aesthetic Method to feel like: elevated, but never out of reach. Personal, not transactional.
We also ran a competitive brand comparison against similar med spas, not to copy what others were doing, but to understand the landscape Stephanie was building inside. What were competitors known for? Where were the gaps? One had a standout social presence. Another had a strong mentorship program for staff. Understanding that landscape helped us see exactly where The Aesthetic Method could stand apart.
Designing for All Five Senses
Here's something we believe deeply at Concetti: a brand experience is never just visual. We experience space through all five senses, and the environments we create actually shape human behavior, where people walk, how close they stand to others, how safe or comfortable they feel.
So for The Aesthetic Method, we built out the full sensory profile of the brand:
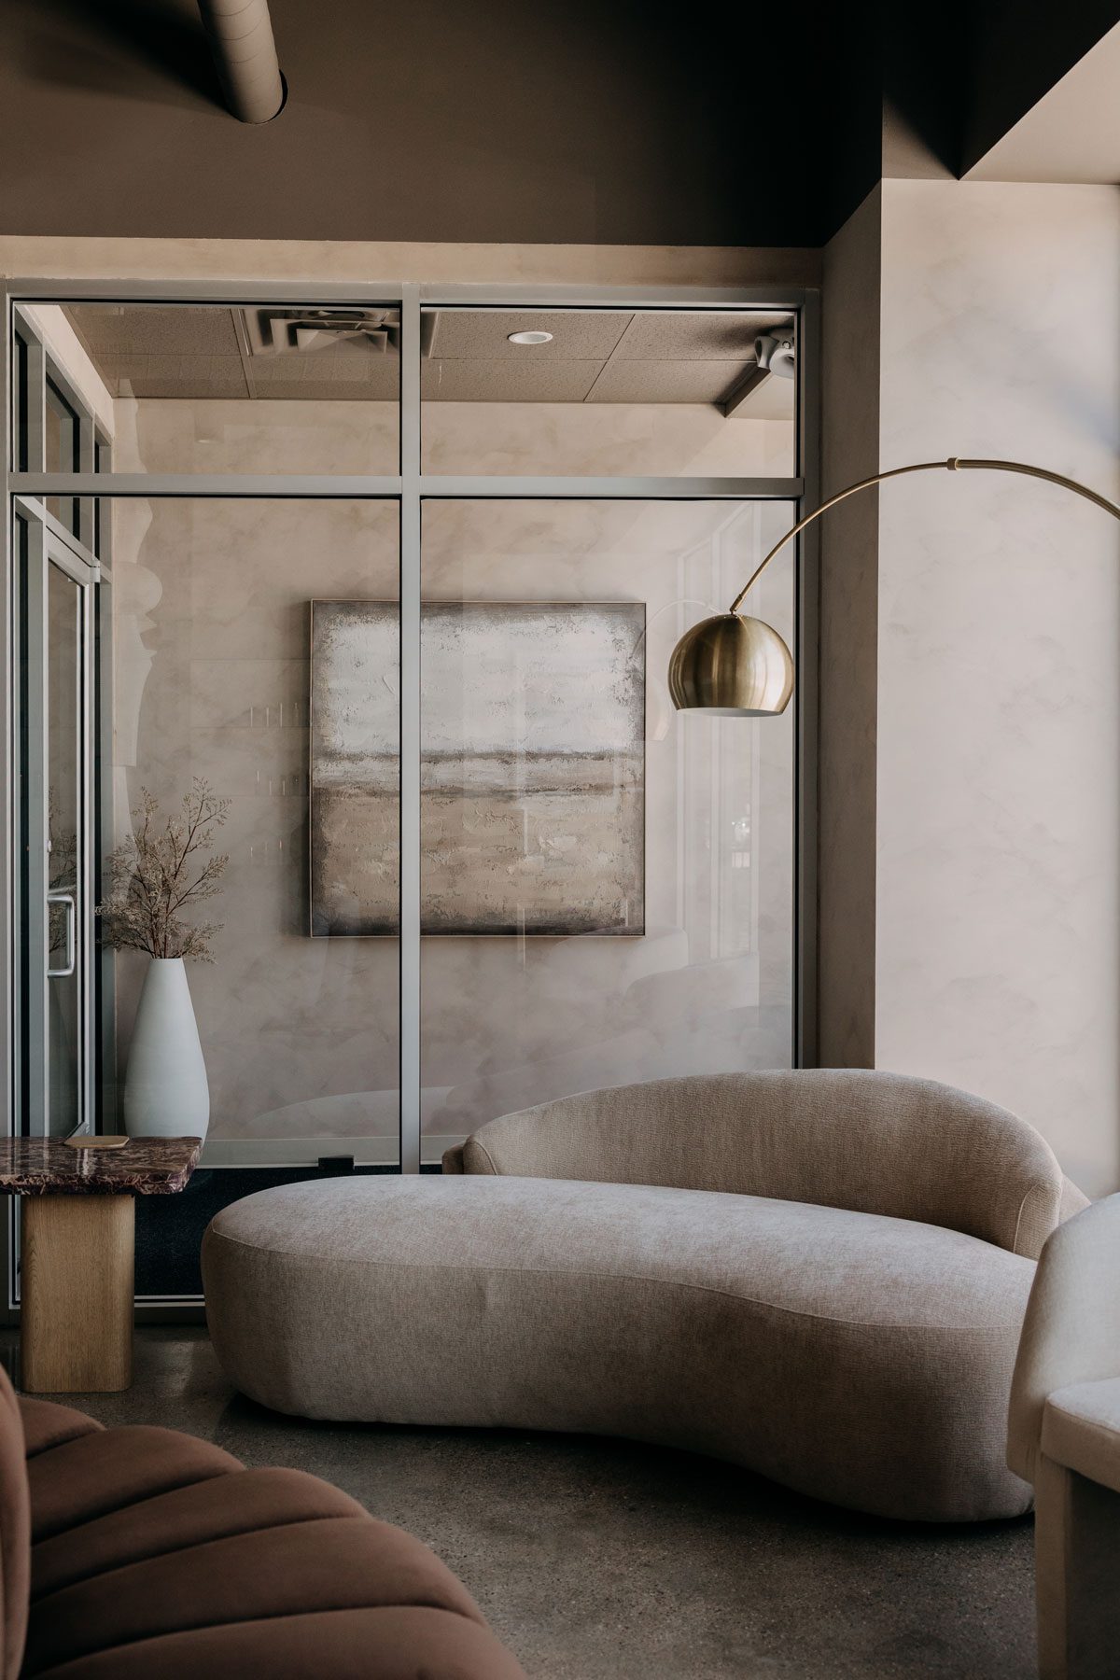
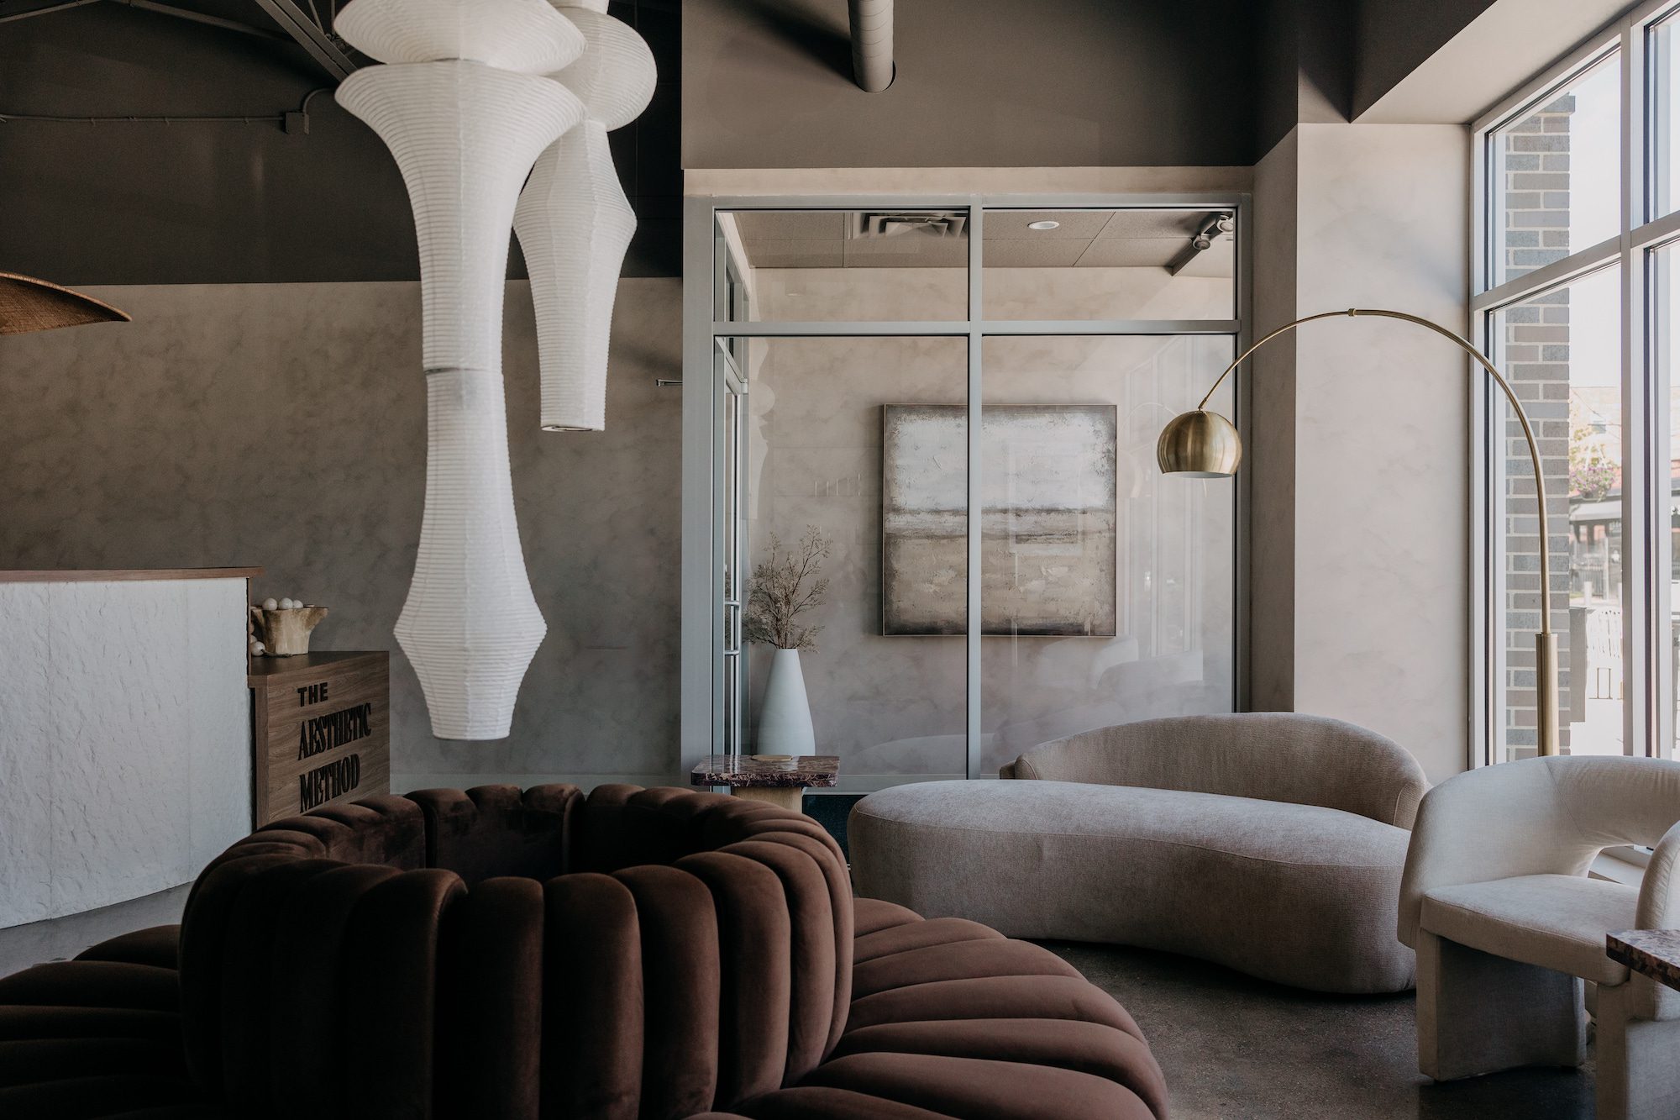
SIGHT: A neutral, textured palette with warm, moody lighting. Soft natural tones with a modern edge.
SMELL: A signature scent, woodsy and earthy, like walking into a luxury spa.
SOUND: Soft, welcoming music that mixes instrumentals with the occasional trendy track or throwback. Calm, but with personality.
TOUCH: Smooth, stain-free surfaces that feel clean without feeling sterile, balanced by natural texture on the walls and concrete underfoot.
TASTE: Think espresso martini. Sophisticated, a little celebratory, the feeling of treating yourself.
This is the kind of detail that never makes it into a typical design conversation, and it's exactly the kind of detail that makes a space actually feel like a brand instead of just looking like one.
Journey Mapping: Designing the Experience Before the Space
One of the things Stephanie and her team did exceptionally well was understand their client experience at a granular level, and we used that understanding to map the entire patient journey before a single wall was drawn.
Here's what that journey looks like at the new location: a client parks in the garage, enters through the front doors, and is greeted at check-in. They wait in a seating area with a refreshment station, then a provider walks them back to a treatment room. Belongings down, before-and-after photos taken, consent signed, treatment plan discussed. Treatment happens. Aftercare is reviewed. The provider walks them back to the lobby for another refreshment before checkout, where they get product recommendations and book their next visit. Then they exit through the front door, the cycle complete.
Mapping this in detail does two things. It tells us exactly what needs to exist in the built environment to support that experience. And it gives The Aesthetic Method a foundation for writing staff SOPs and training, so every employee delivers that same experience consistently. We did this same exercise for every role in the building, from injection providers to estheticians to administrators, making sure the space works for the team as much as it works for the client.

Programming: Understanding the Constraints
Before any design decisions get made, we go through programming: gathering and analyzing information about the existing space before trying to solve anything within it. What can't move, like a water heater, an egress door, existing plumbing for the bathrooms. What can change, like which walls come down. And what's on the wish list.
For the lobby alone, the programming notes included separate check-in and check-out counters (with check-out built to handle two staff members at once), vial storage, retail display for skincare and swag, seating for at least ten guests, device needs at every station, and a beverage center accessible from a kitchenette. Multiply that level of detail across every room in the building, injection rooms, treatment rooms, the break room, the product storage room, and you start to see how much groundwork goes in before a floor plan ever gets drawn.
From Floor Plan to Finished Space
Once the programming and journey mapping were locked, we moved into floor planning, working within real ergonomic standards for hallway widths, counter heights, and movement through space. We landed on a layout that lets clients flow exactly the way the journey map intended, and lets staff move through their own separate path: entering through the back, storing belongings in lockers, prepping in a documentation room, and using small note-taking niches between patient rooms to stay efficient without sacrificing care.
Stephanie was adamant about taking care of her team, and that shows in the build. The staff area includes a full break room with a kitchenette, individual lockers, a staff bathroom, and even a laundry room. There's a locked product room accessible only by code, and a couple of treatment rooms intentionally left open for The Aesthetic Method to grow into as the business expands.
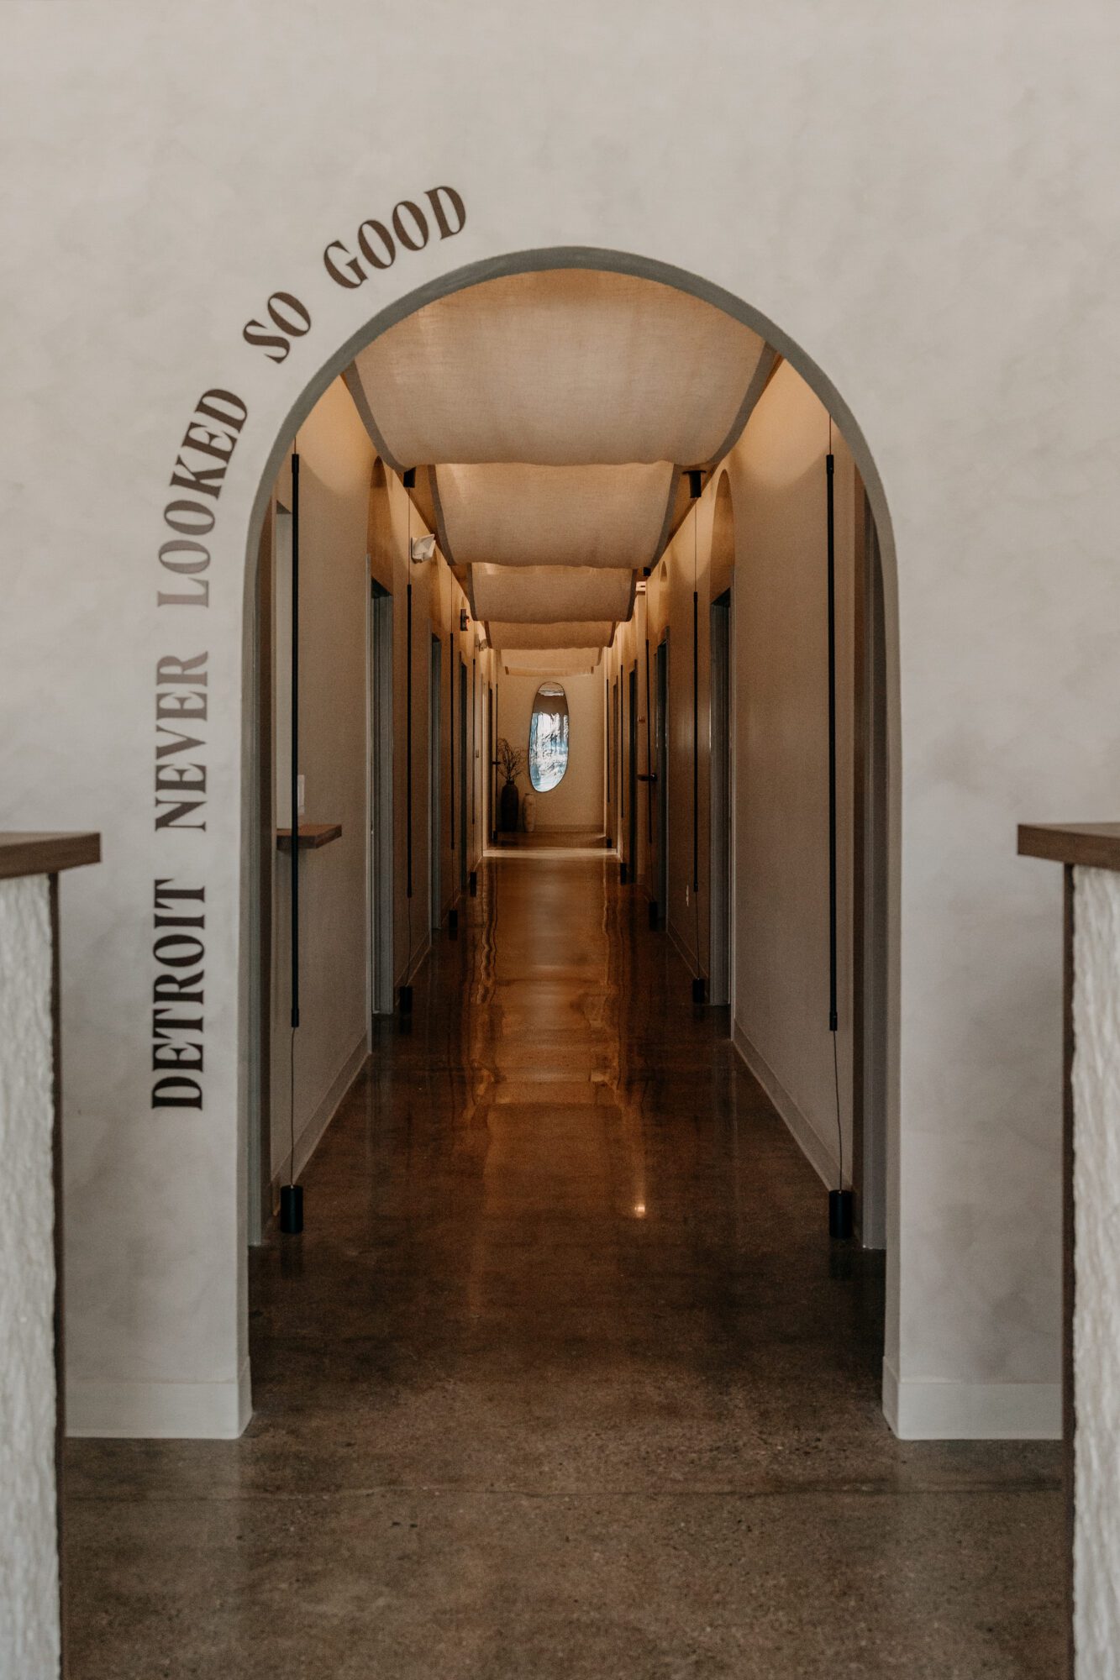
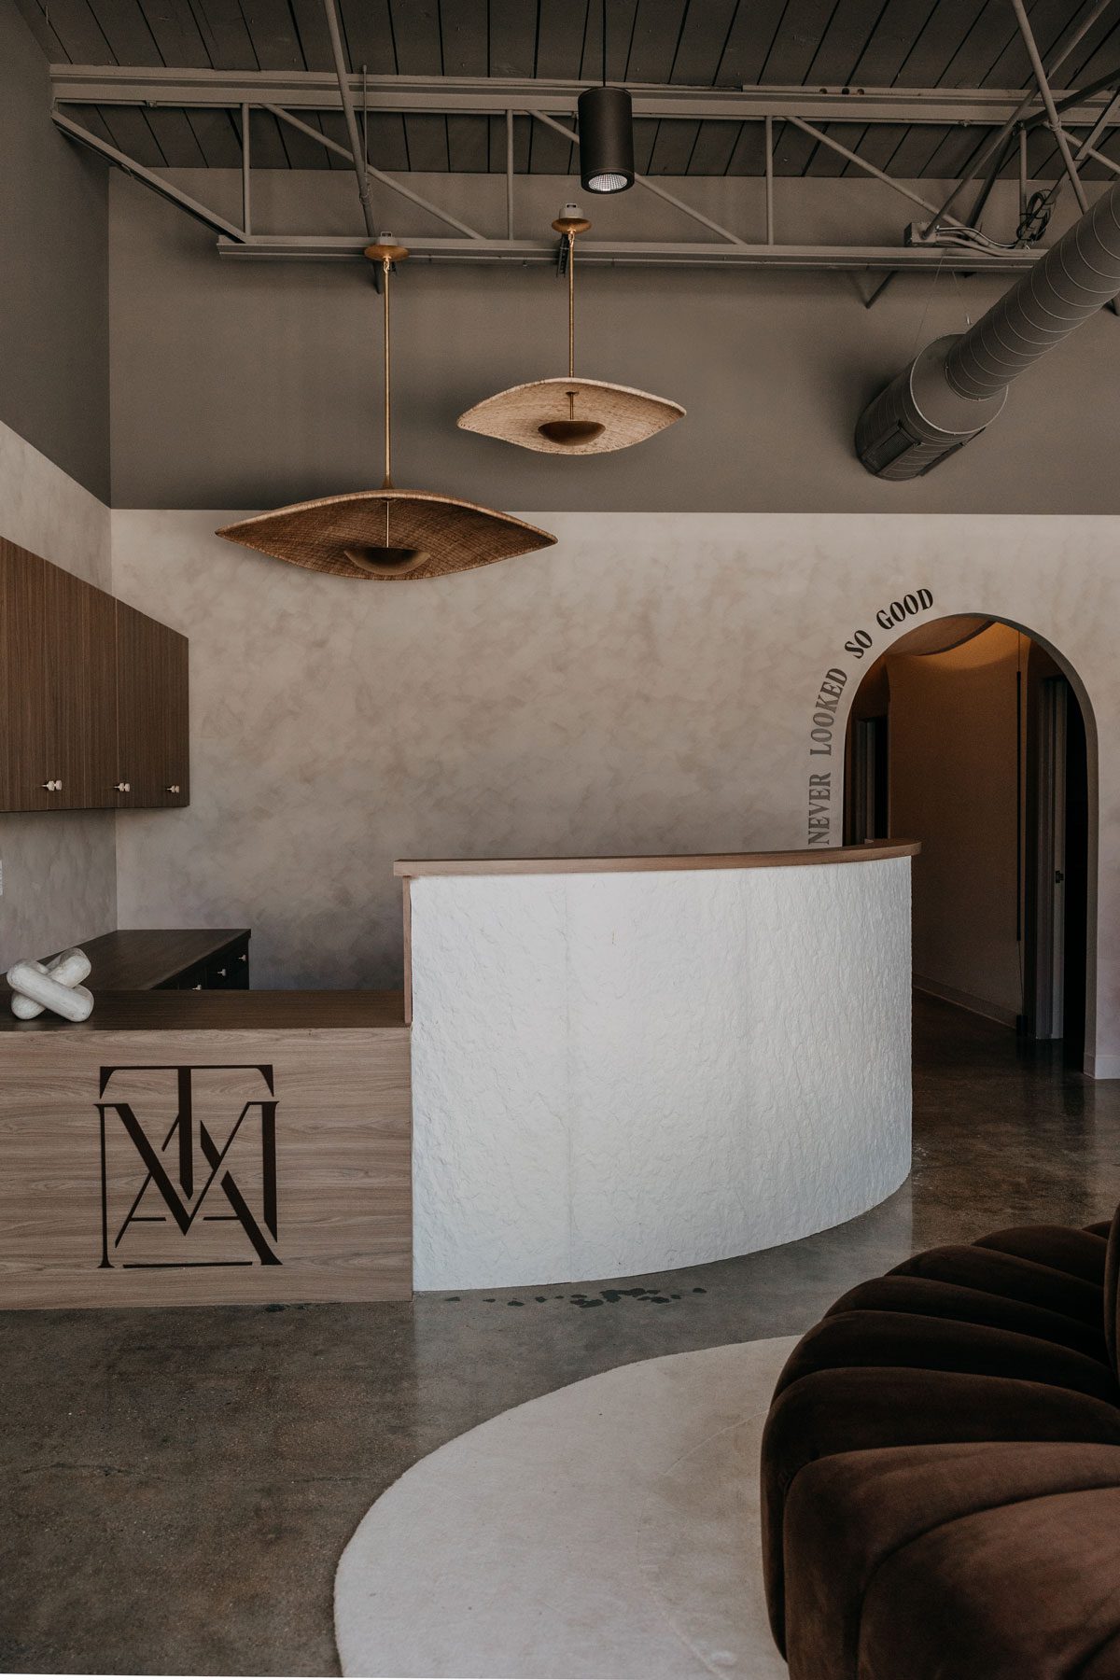
From there, we moved into 3D renderings, built directly from the visual guideline: natural textures, soft lines, lime-washed walls, sweeping arches, and a reception desk that might be the most striking piece in the entire space.
The Result
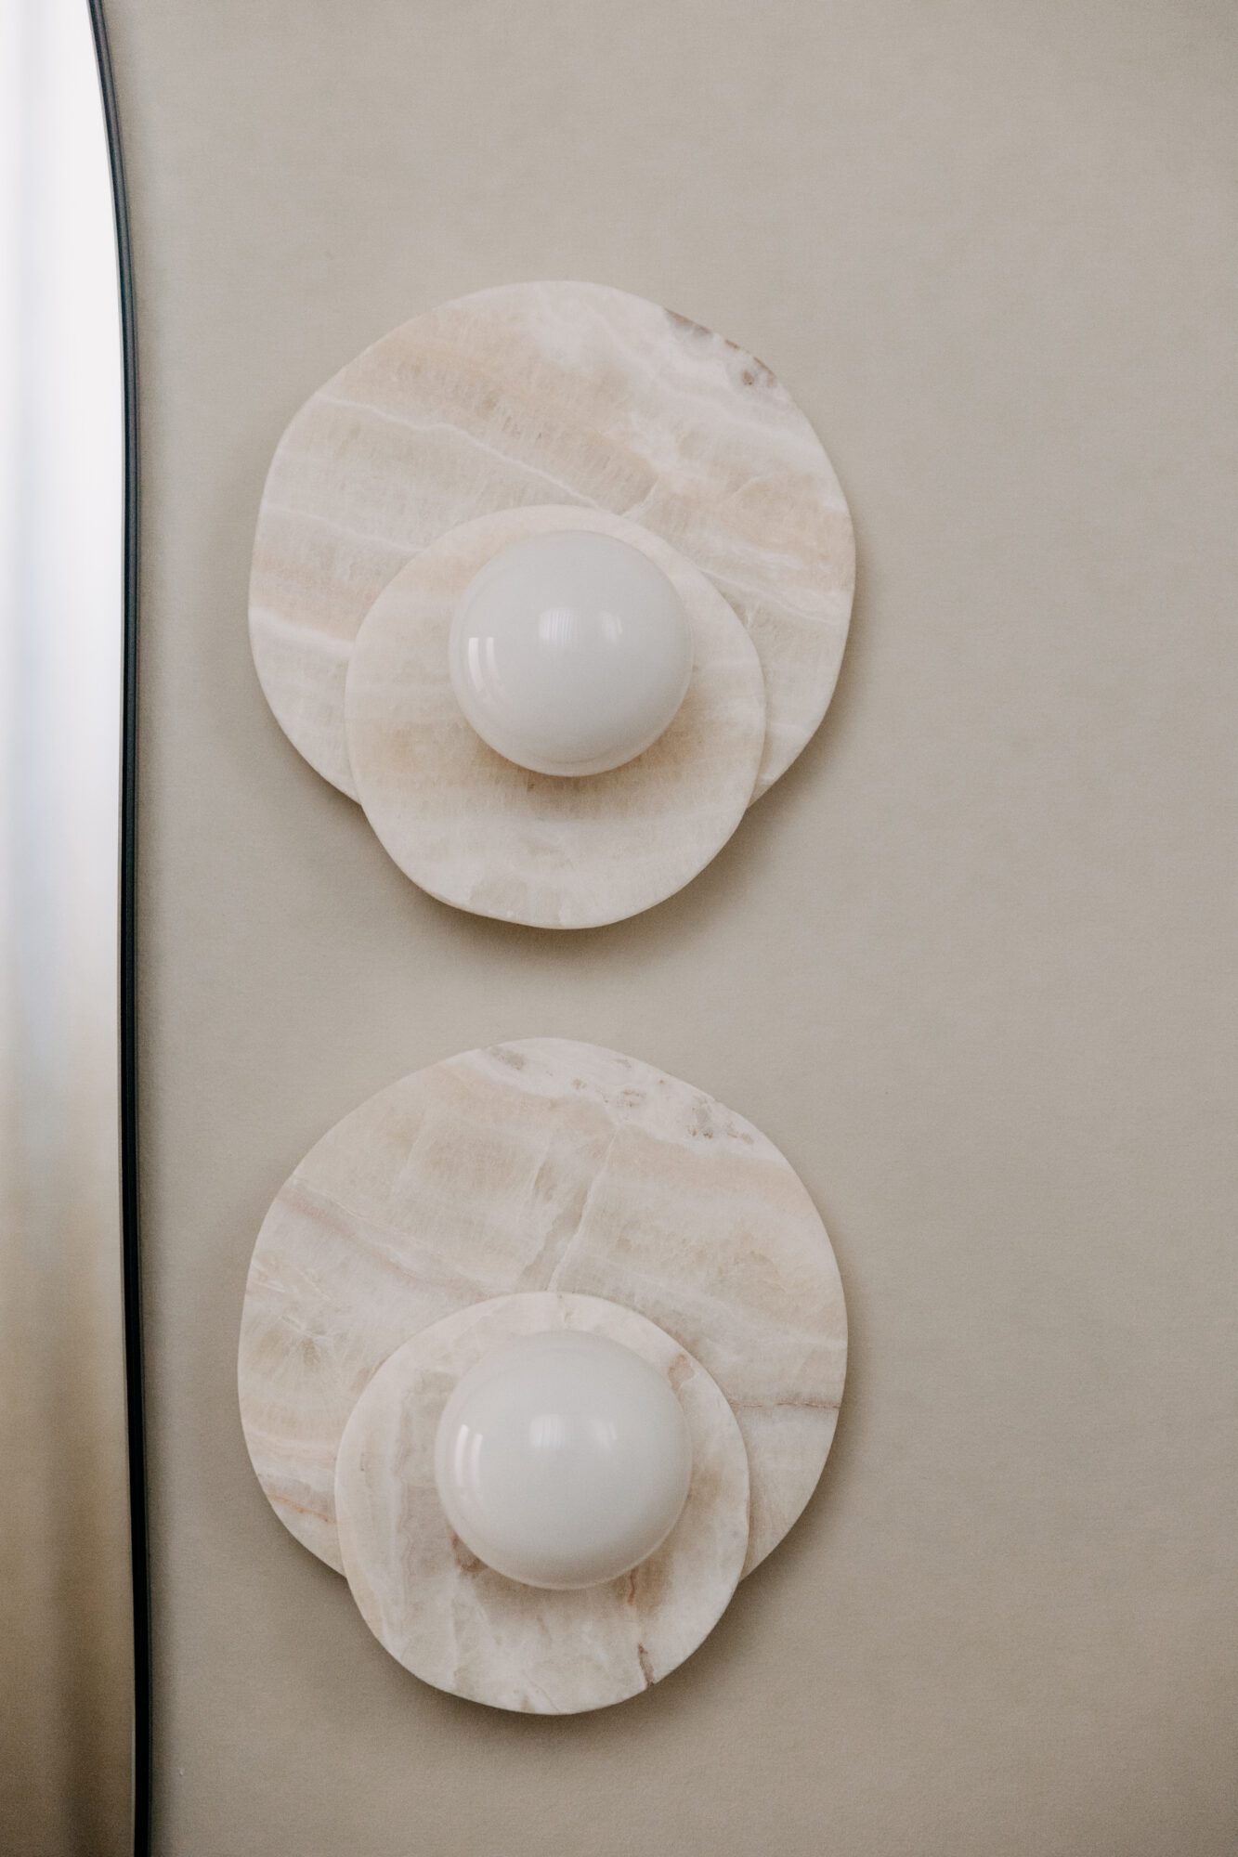
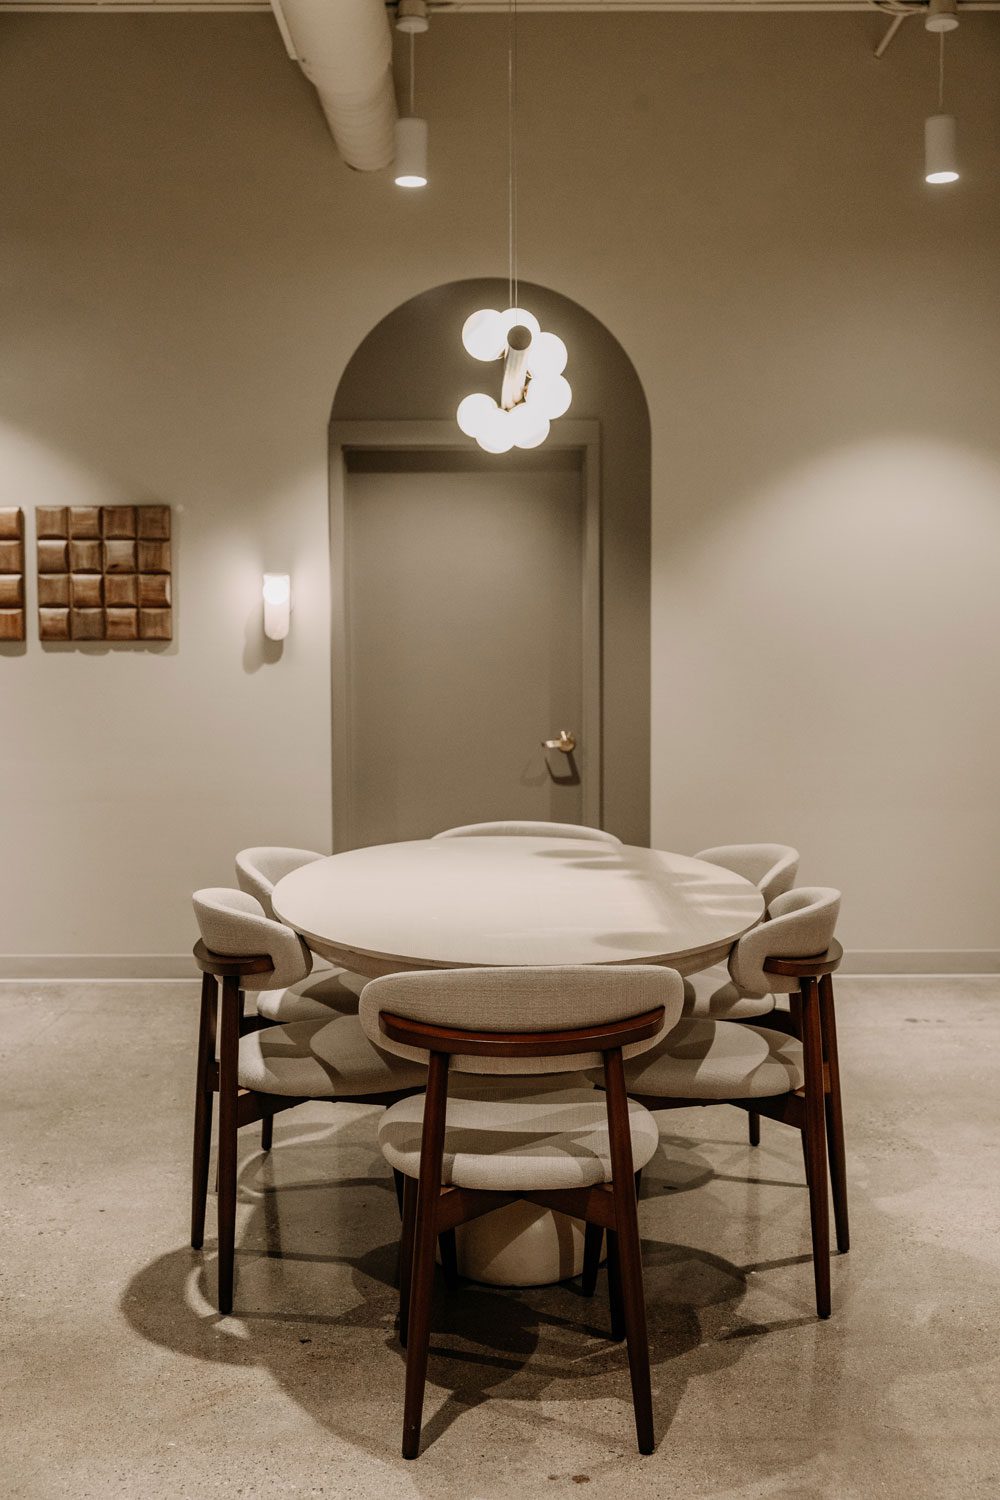
What you see in the finished space is the direct output of everything that came before it. Custom millwork. Rattan and curved silhouettes balanced against clean, straight lines. Concrete floors that tie back to the building's original bones. Onyx fixtures, organic mirrors, sconces that bathe each treatment room in warm light. Arches over every doorway. And right before clients step back into treatment, a small detail that says everything: Detroit never looked so good.
Why This Process Matters
This project is a perfect example of why Concetti exists. The floor plan only works because it's built on the journey map. The journey map only works because it's built on the programming notes. The visual guideline only works because it's built on the brand identity. None of it is decoration layered onto a building. It's strategy, expressed through design.
A brand identity doesn't just guide the interior design. It becomes the reference point for marketing, HR, social media, and every future decision the business makes, so the message never gets watered down no matter who's executing it.
We're endlessly grateful Stephanie trusted us with this project, and even more proud of what she's built. The Aesthetic Method is proof of something we believe down to our core: design is business strategy, and when you get the strategy right, the beauty follows.