Jeff and Melissa Hassan know a good bathroom when they see one. Melissa is a travel agent, Jeff works in sales, and between work trips and family vacations they've stayed in some of the most beautiful resorts in the world.
They'd come home, walk into their own bathrooms, and feel the difference immediately.
Their Novi house was new construction, and the bathrooms were straight builder grade. Then their kids' bath flooded, and an insurance claim turned into an opportunity. If they were going to redo one bathroom, why not do the one they used most, too?
Melissa put the goal perfectly: when you're traveling, you can truly decompress, and they wanted that same feeling available every single day. So we set out to bring the resort home. Two bathrooms, two completely different personalities, one family. That's #TravelHome.
It's a project we're especially proud of, and a great example of why so many families looking for interior designers in Michigan end up talking to us about the spaces they use most.
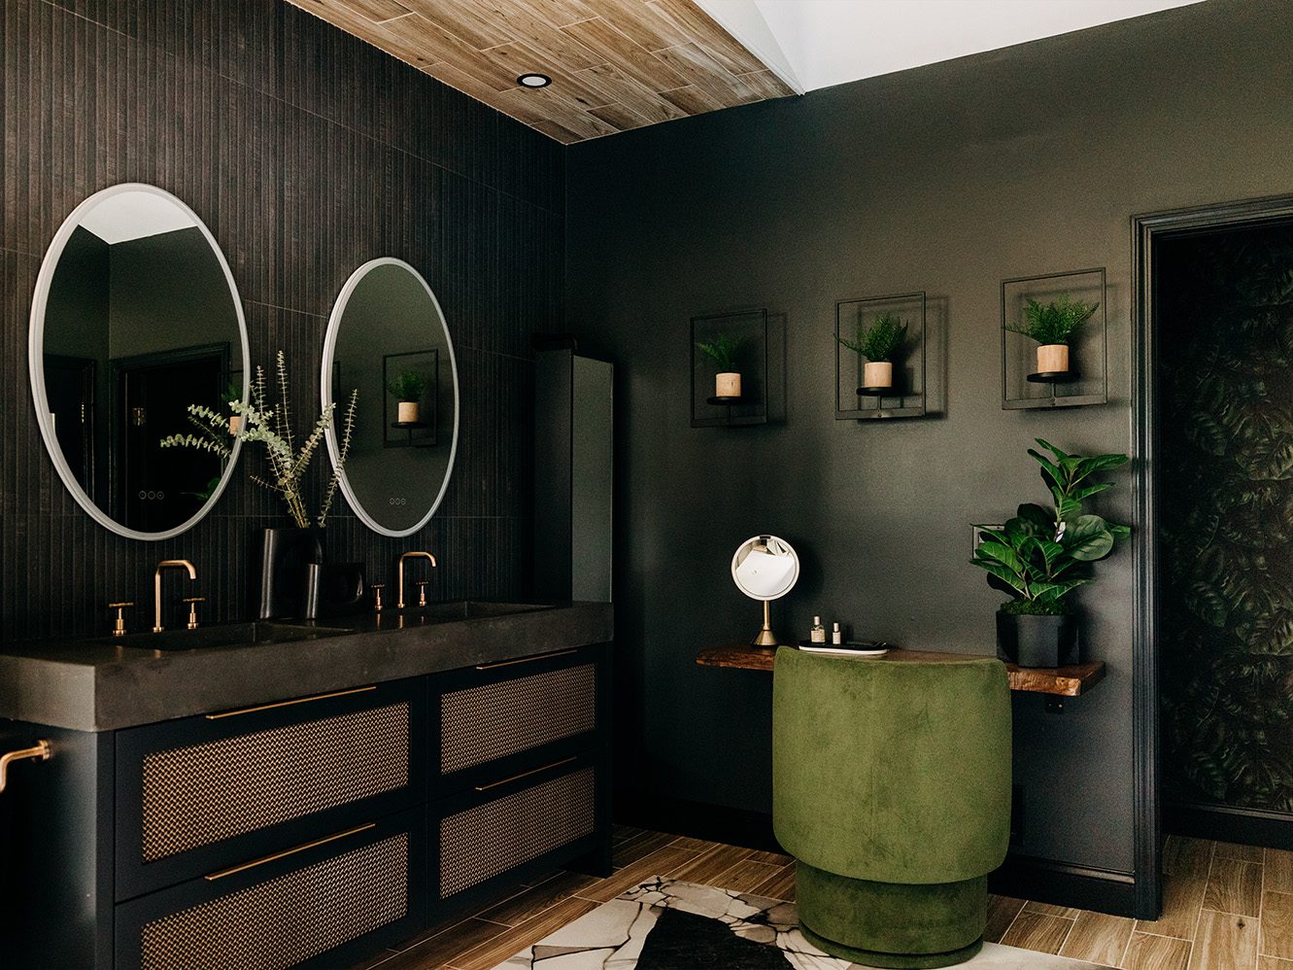
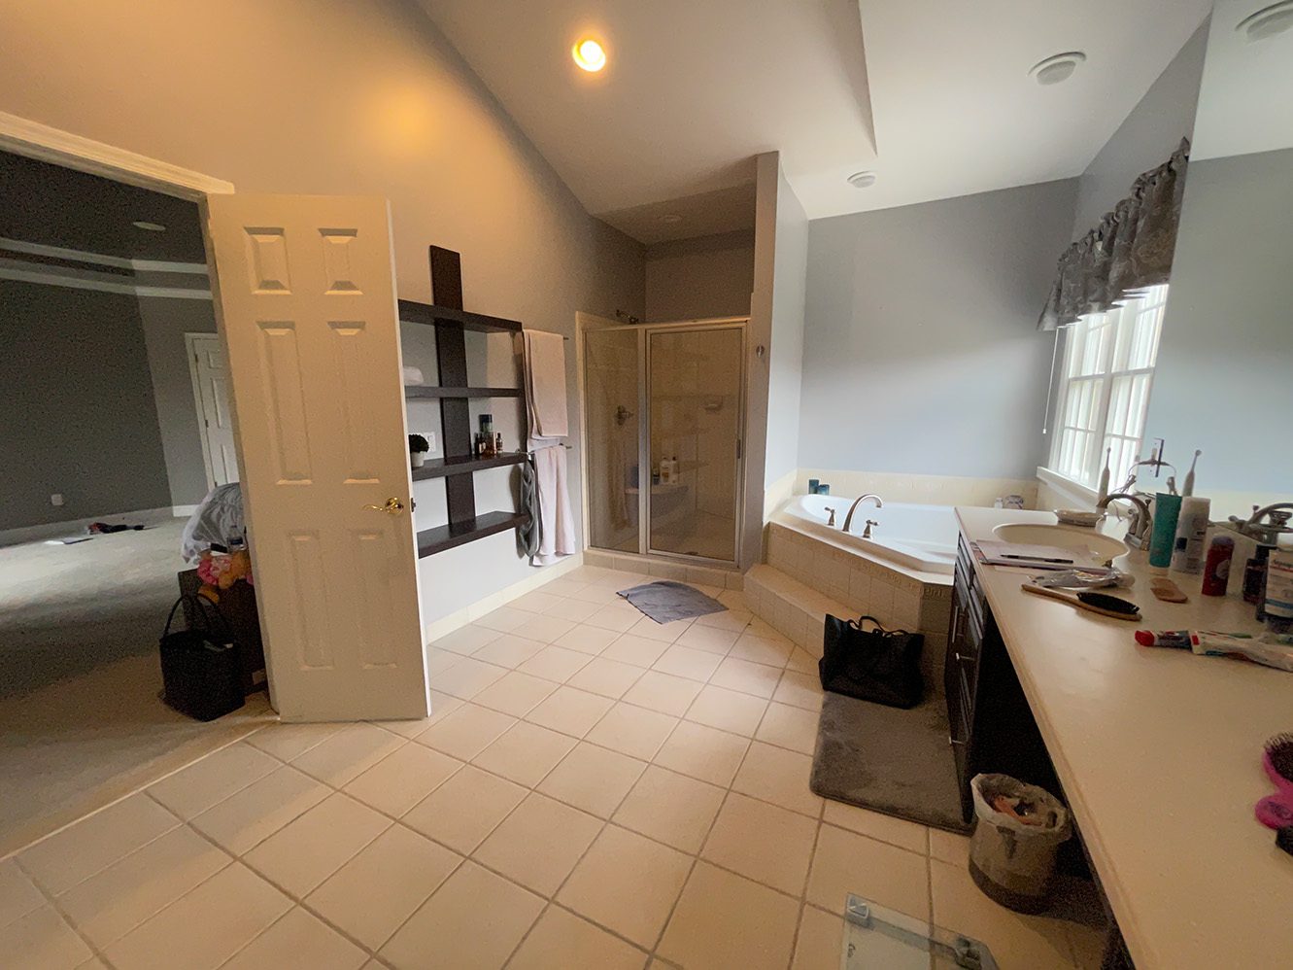
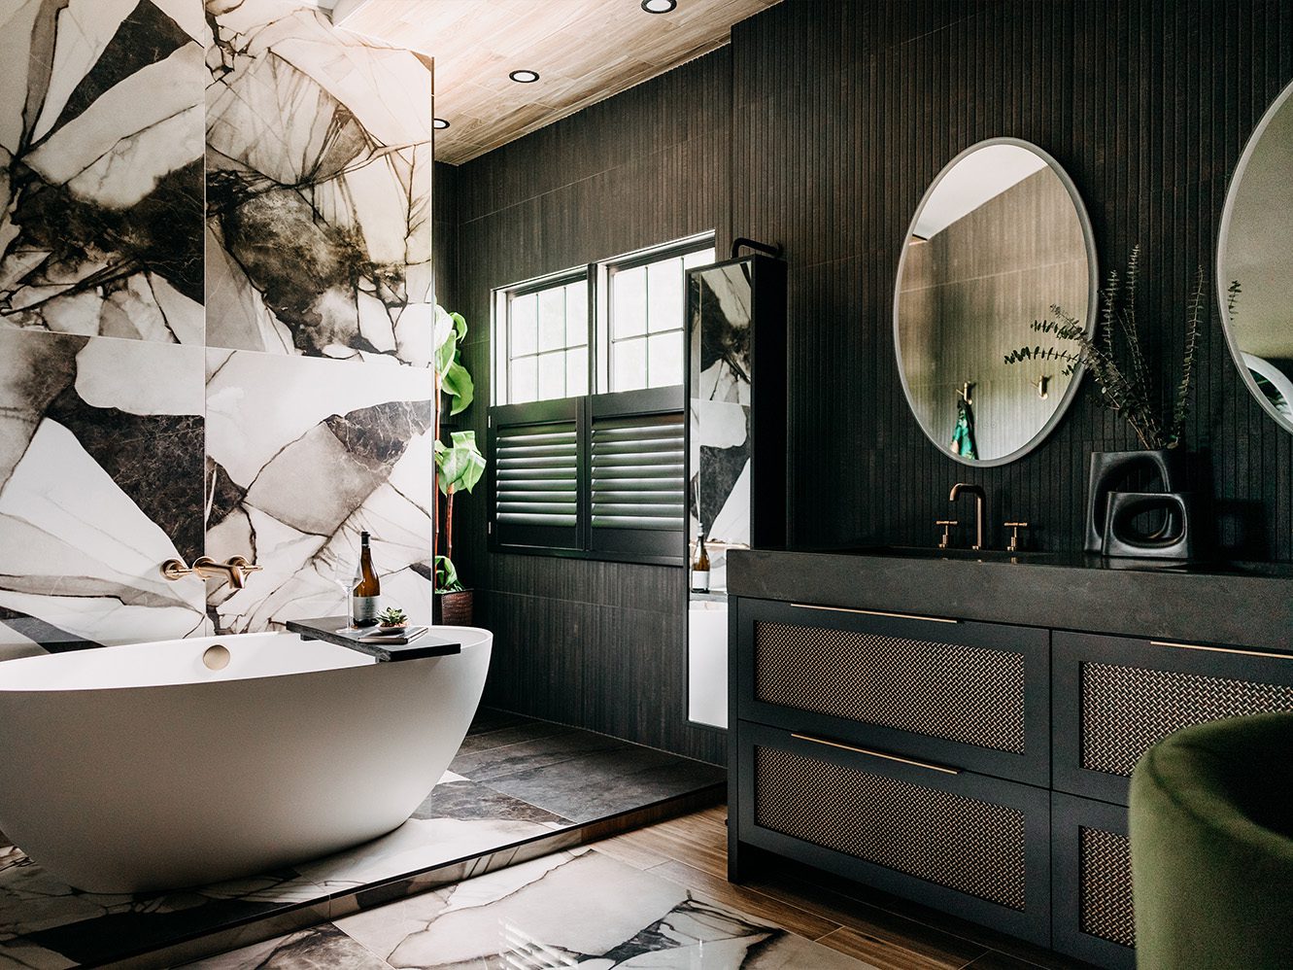
The Primary Bathroom: A Big Room That Wasn't Pulling Its Weight
On paper, the primary bath had everything. In real life, it had a triangle jetted tub nobody used, a tiny shower where the tile didn't even reach the shower head, and a long vanity with an empty spot for a makeup stool that never existed. Storage was thin. And there was a gorgeous pitched ceiling that no one had bothered to celebrate. It was a huge room using a fraction of its potential.
We explored several layouts, like we always do. The winner came from reading the architecture. A change in ceiling height signals a change in space, so we followed it.
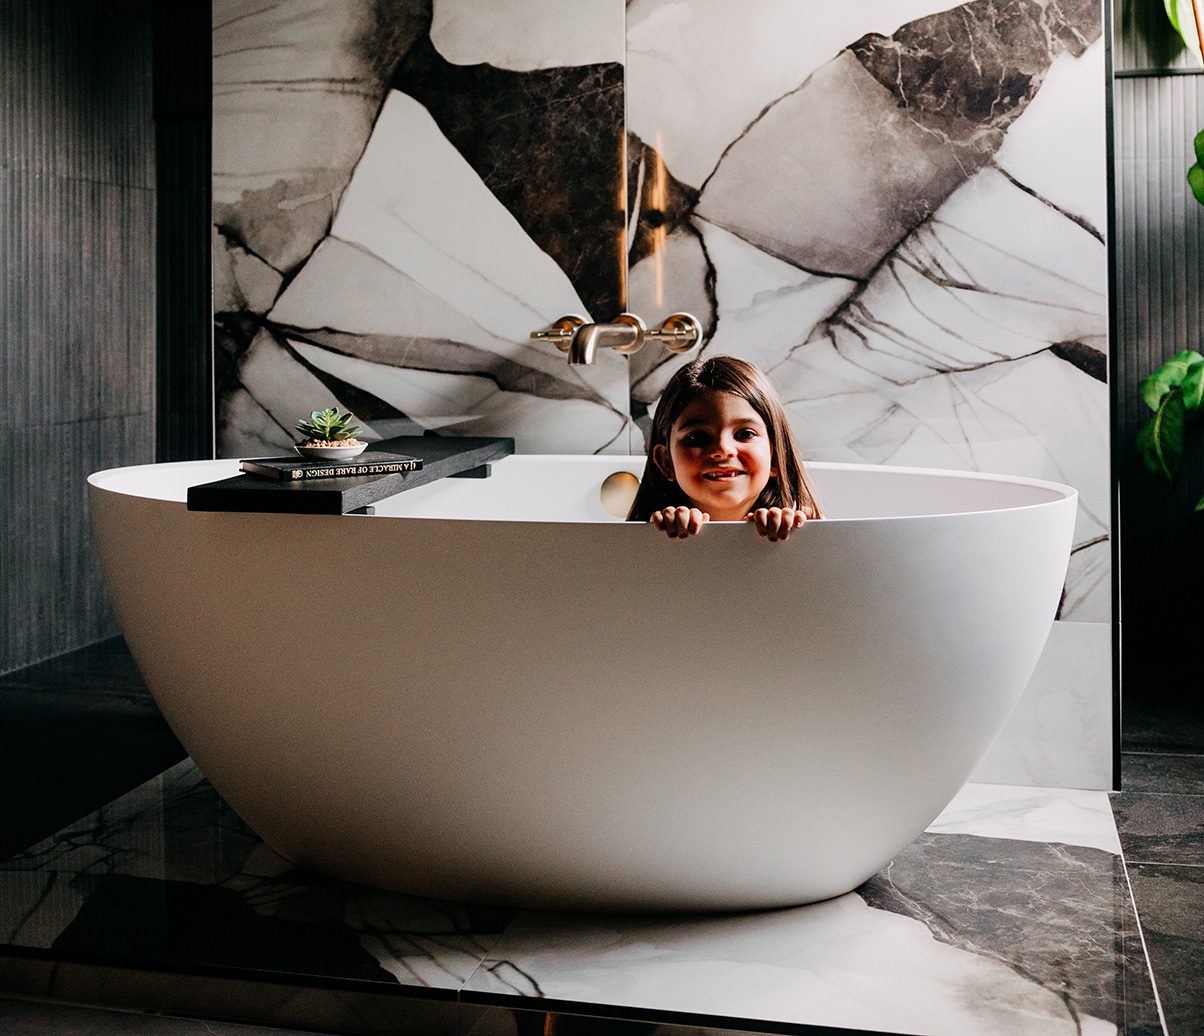
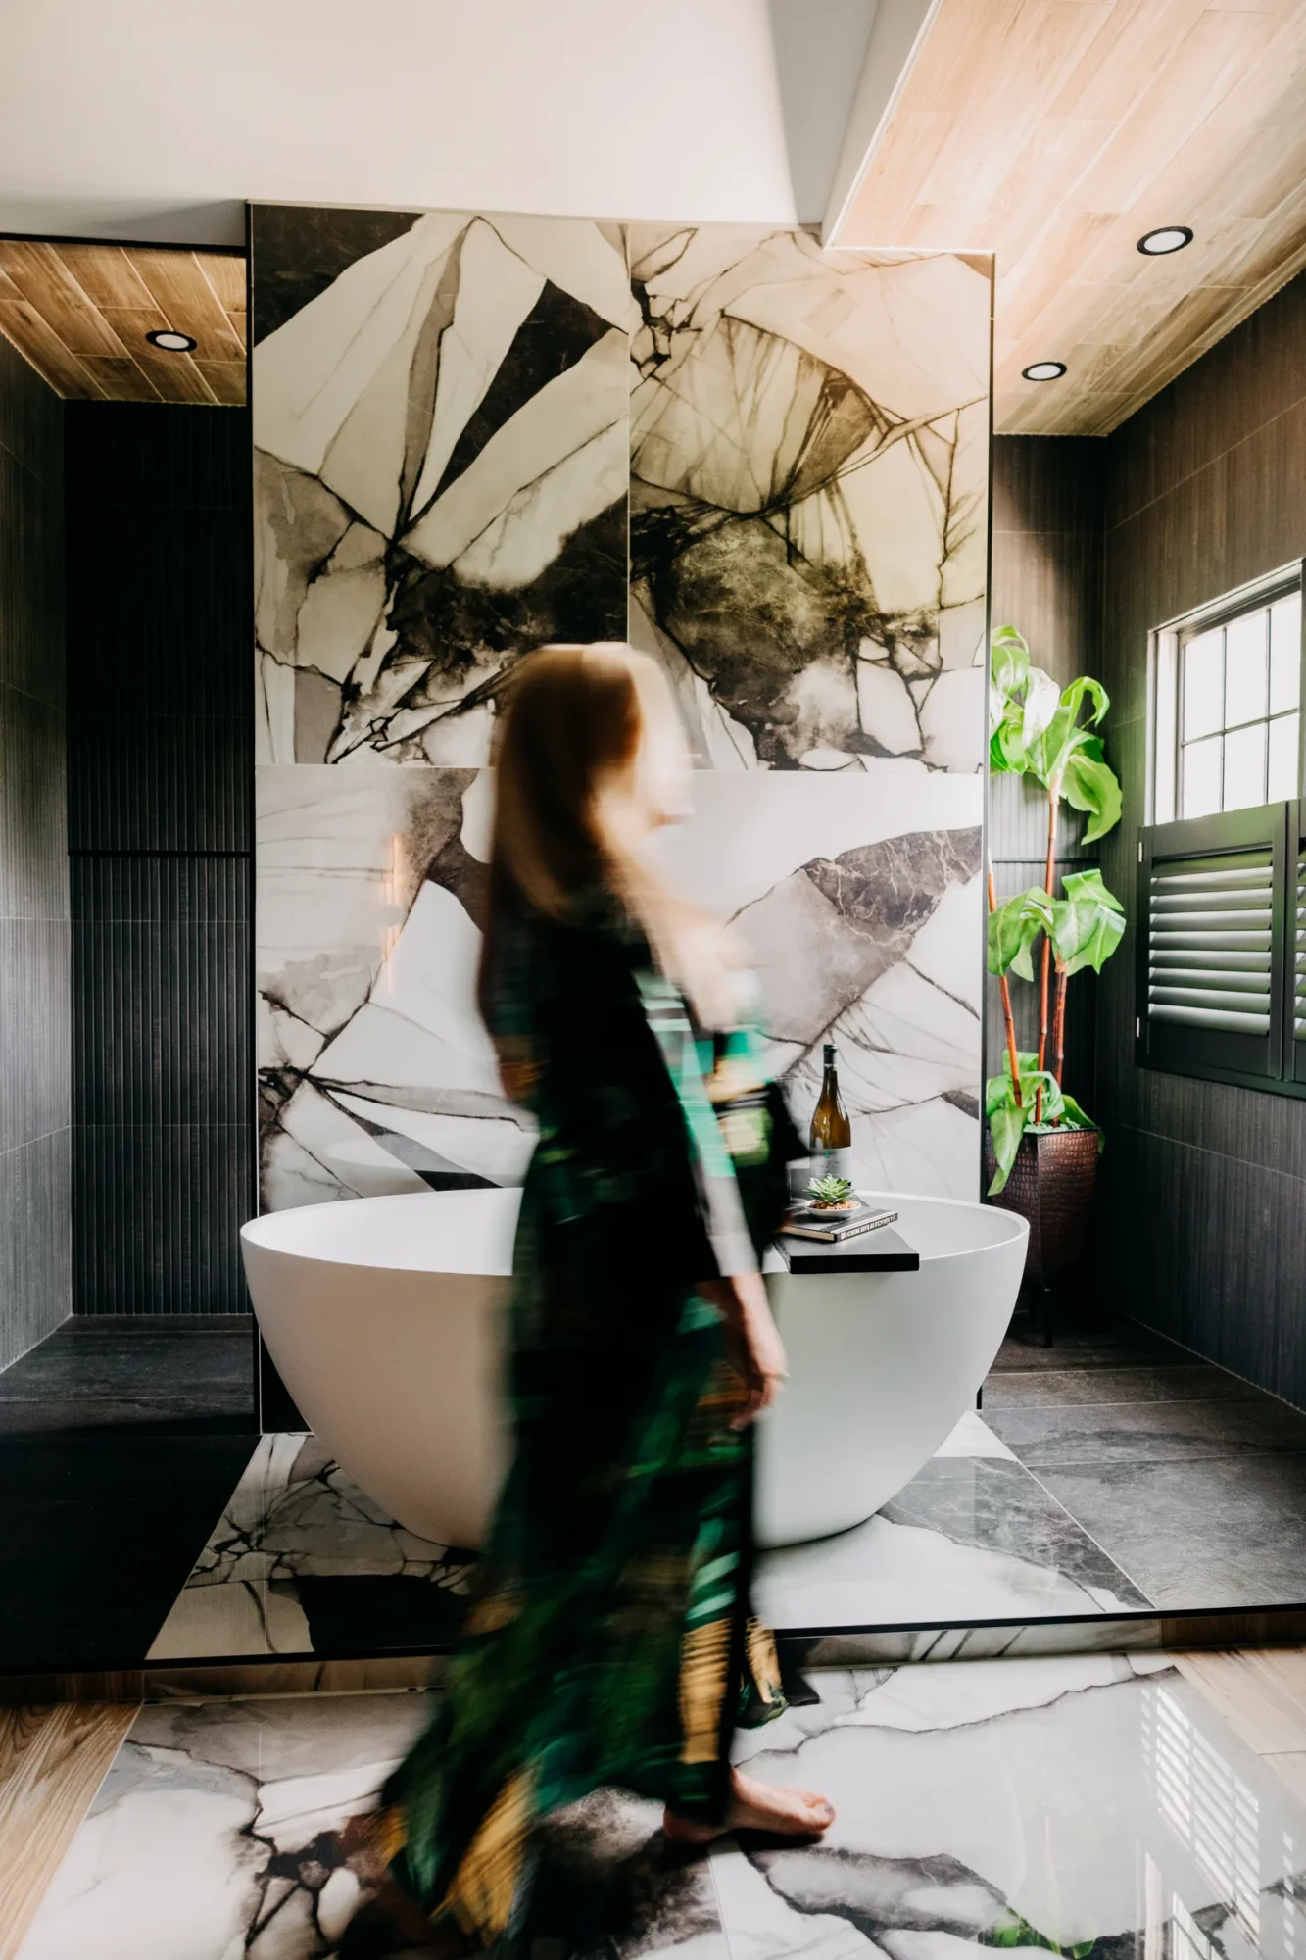
Where the ceiling goes flat, we added a new wall and tucked in a wet room and the vanity. Under the pitched ceiling, a freestanding soaking tub now sits like the centerpiece it should be, with a wall-mounted tub filler pouring into it. Moving plumbing across floor joists can turn into a very big deal, so we built a step-up platform. It let us run the pipes where we needed them and turned the bathing zone into its own destination. You step up into a wet room you can walk into from either side.
The before and after is honestly hard to believe. Same footprint, completely different room.
Two Styles, One Space
Here's the part every couple will recognize. Melissa loves warm wood, lush greenery, and a little boho whimsy. Jeff loves clean lines, sleek finishes, and soft indirect lighting. People who meet them both are often surprised they're married.
As a Detroit interior designer, this is our favorite kind of challenge. Your space is an opportunity for self-expression, and when two people have different tastes, the job isn't picking a winner. It's finding where they overlap and building something that belongs to both of them.
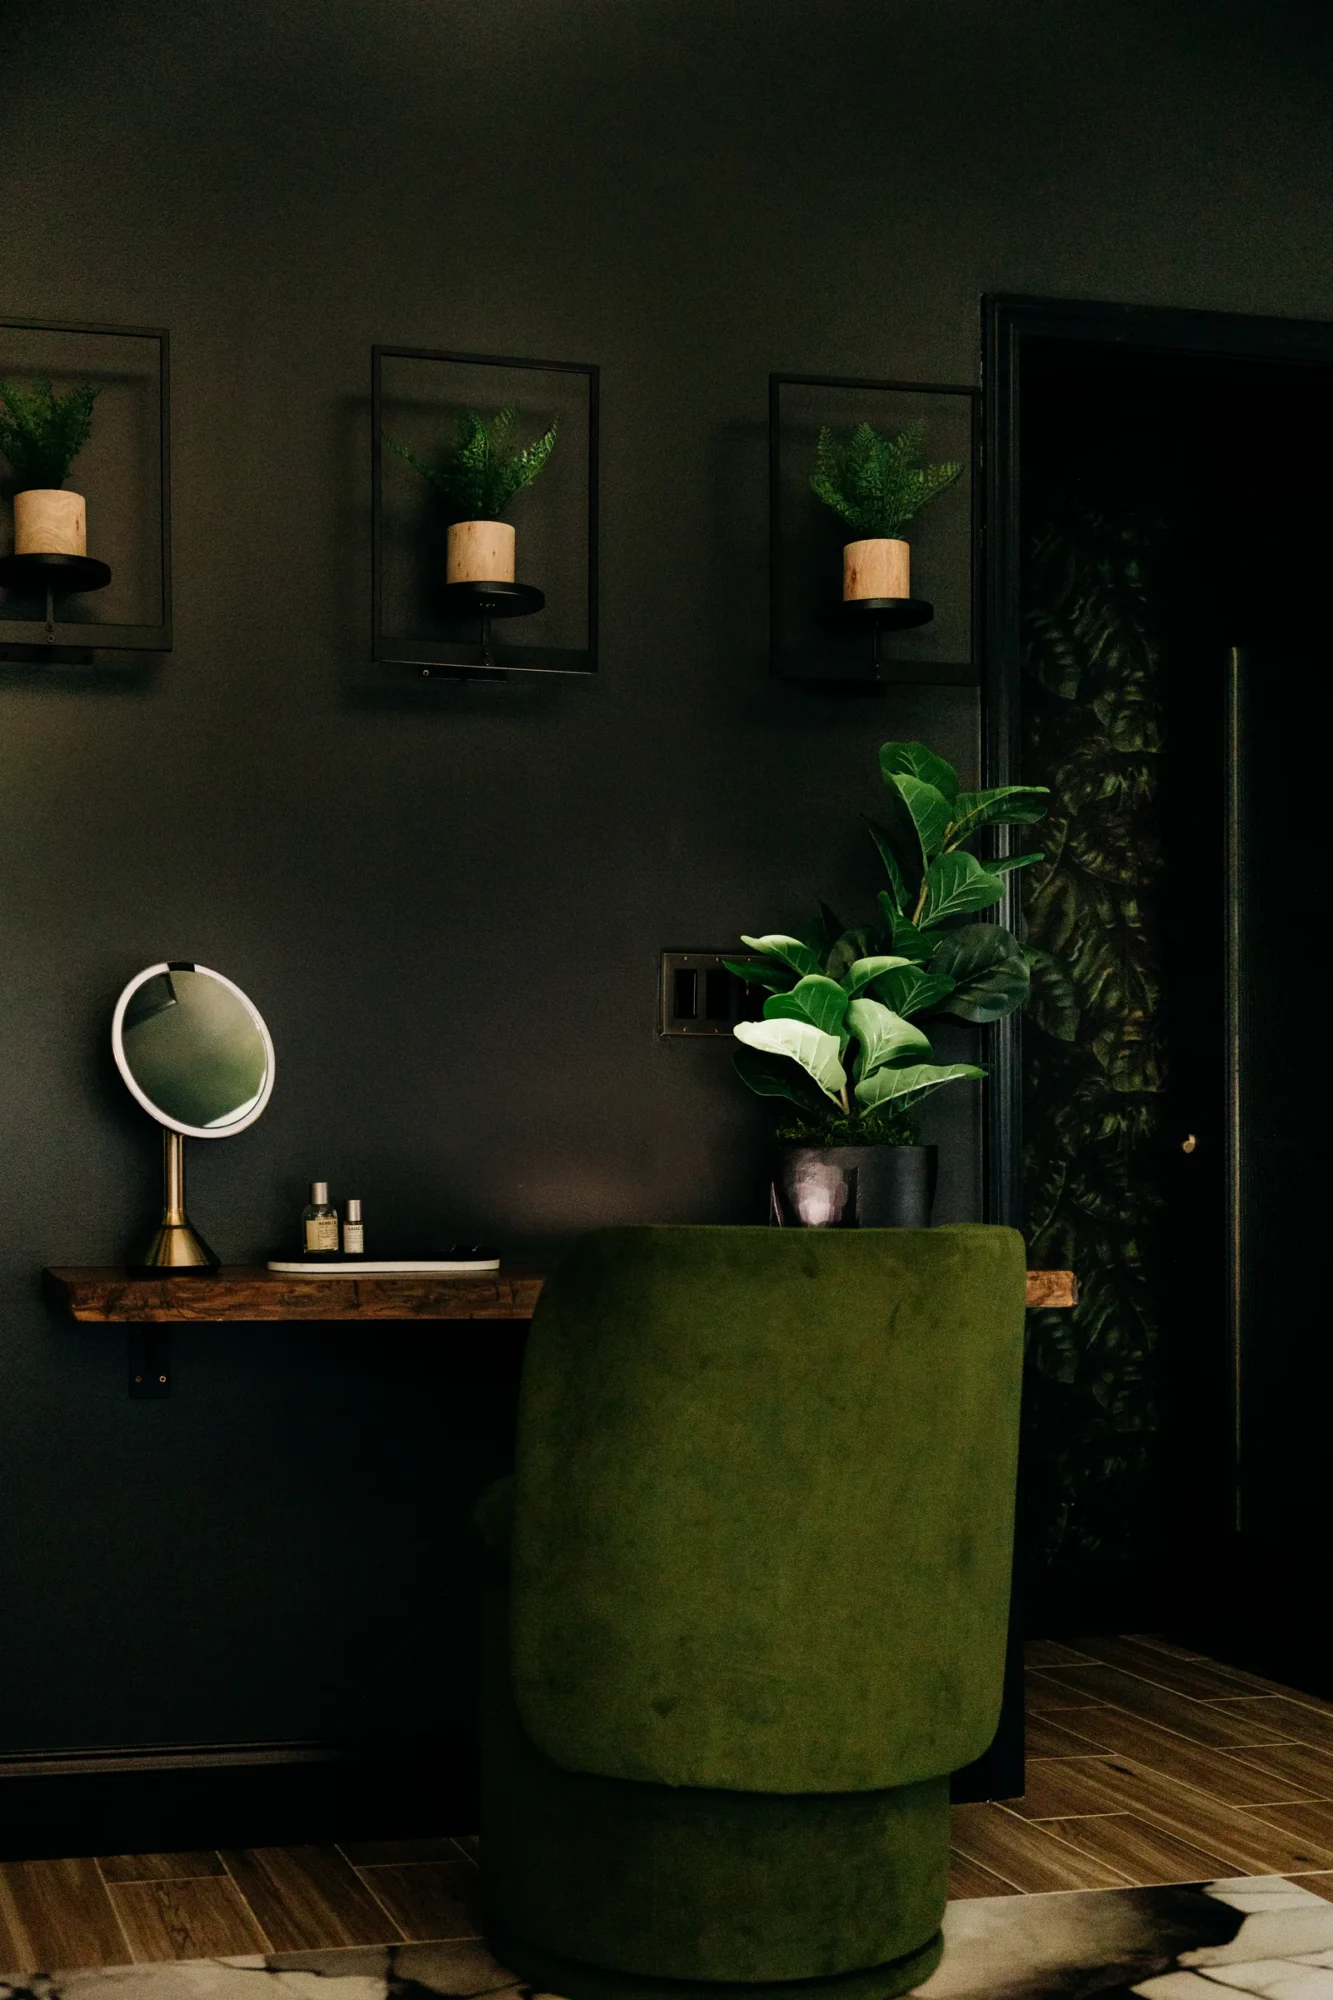
So Melissa got wood on the pitched ceiling, black porcelain that reads like wood wrapping into the shower, a live edge wood top, and a palm-leaf moment in the toilet room. Jeff got large-format porcelain that mimics stone, indirect-lit mirrors, a horizontal LED strip glowing across the back of the shower niche, and a double showerhead on an articulating arm. Black shutters on the existing window give the open wet room privacy without touching the home's exterior, and reeded glass doors connect the bath to the bedroom.
The custom vanity is the showstopper. The cabinetry was handmade for this space, topped with concrete inlaid with brass mesh, with a brass inlay set into the sink itself. Drawers are soft-close with outlets built in, and pivoting mirrored cabinets hide shelving behind what looks like a simple mirror. Hand towels hang off to the side so nothing clutters the view.
Melissa says it best:
“It's so beautiful and it's so functional. People walk in and they're like, that thing is awesome.”
Contractors who come into the house to work on other things ask to take pictures of it. We'll take that as a compliment.
The Secondary Bathroom: Boho, Bold, and a Little Bit Pink
On the opposite end of the second floor, the vibe flips completely. This bathroom sits between Harris's bedroom and Melissa's office, and Harris will tell you it's hers.
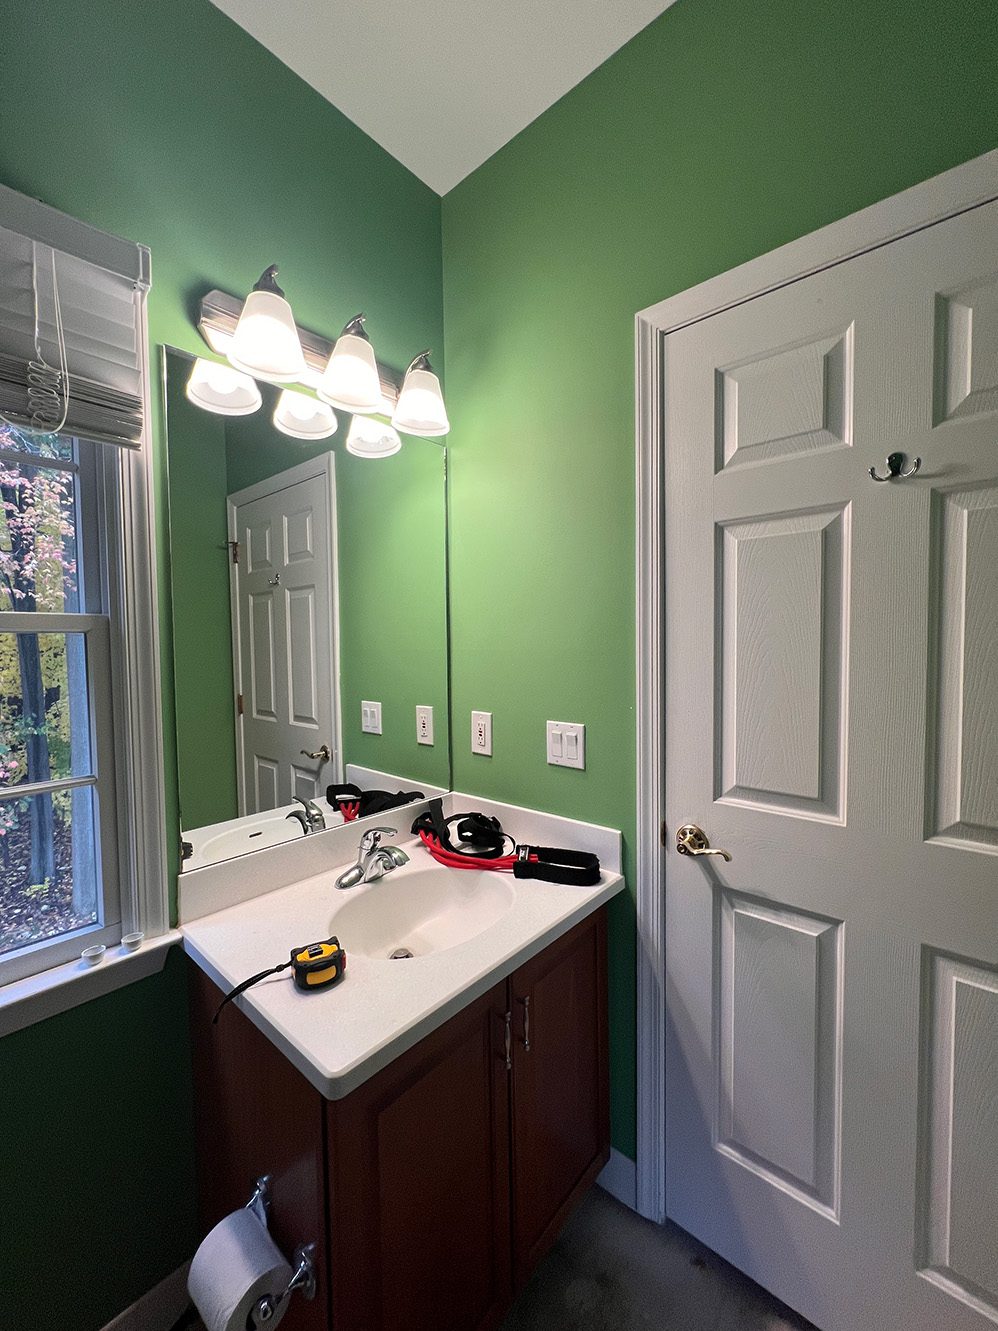
The before was the one that started it all: a one-piece acrylic tub liner, damage from the leak, and builder-grade everything. Worst of all, the toilet was off center, so it was the first thing you noticed when the door opened.
The layout had to stay put. The vanity and the tub alcove couldn't move, and no other configuration made sense. So instead of moving walls, we got clever inside them.
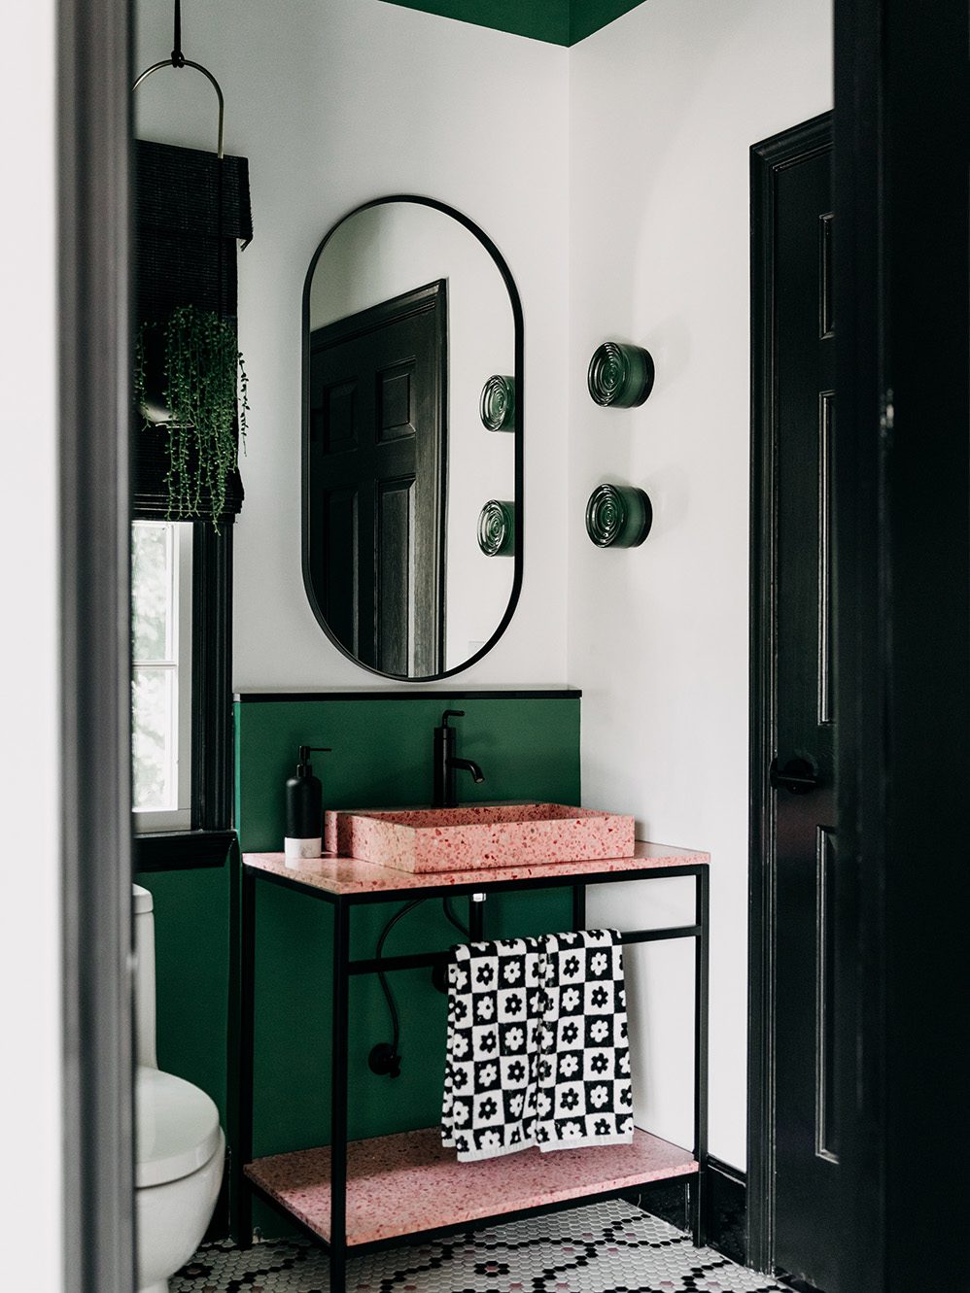
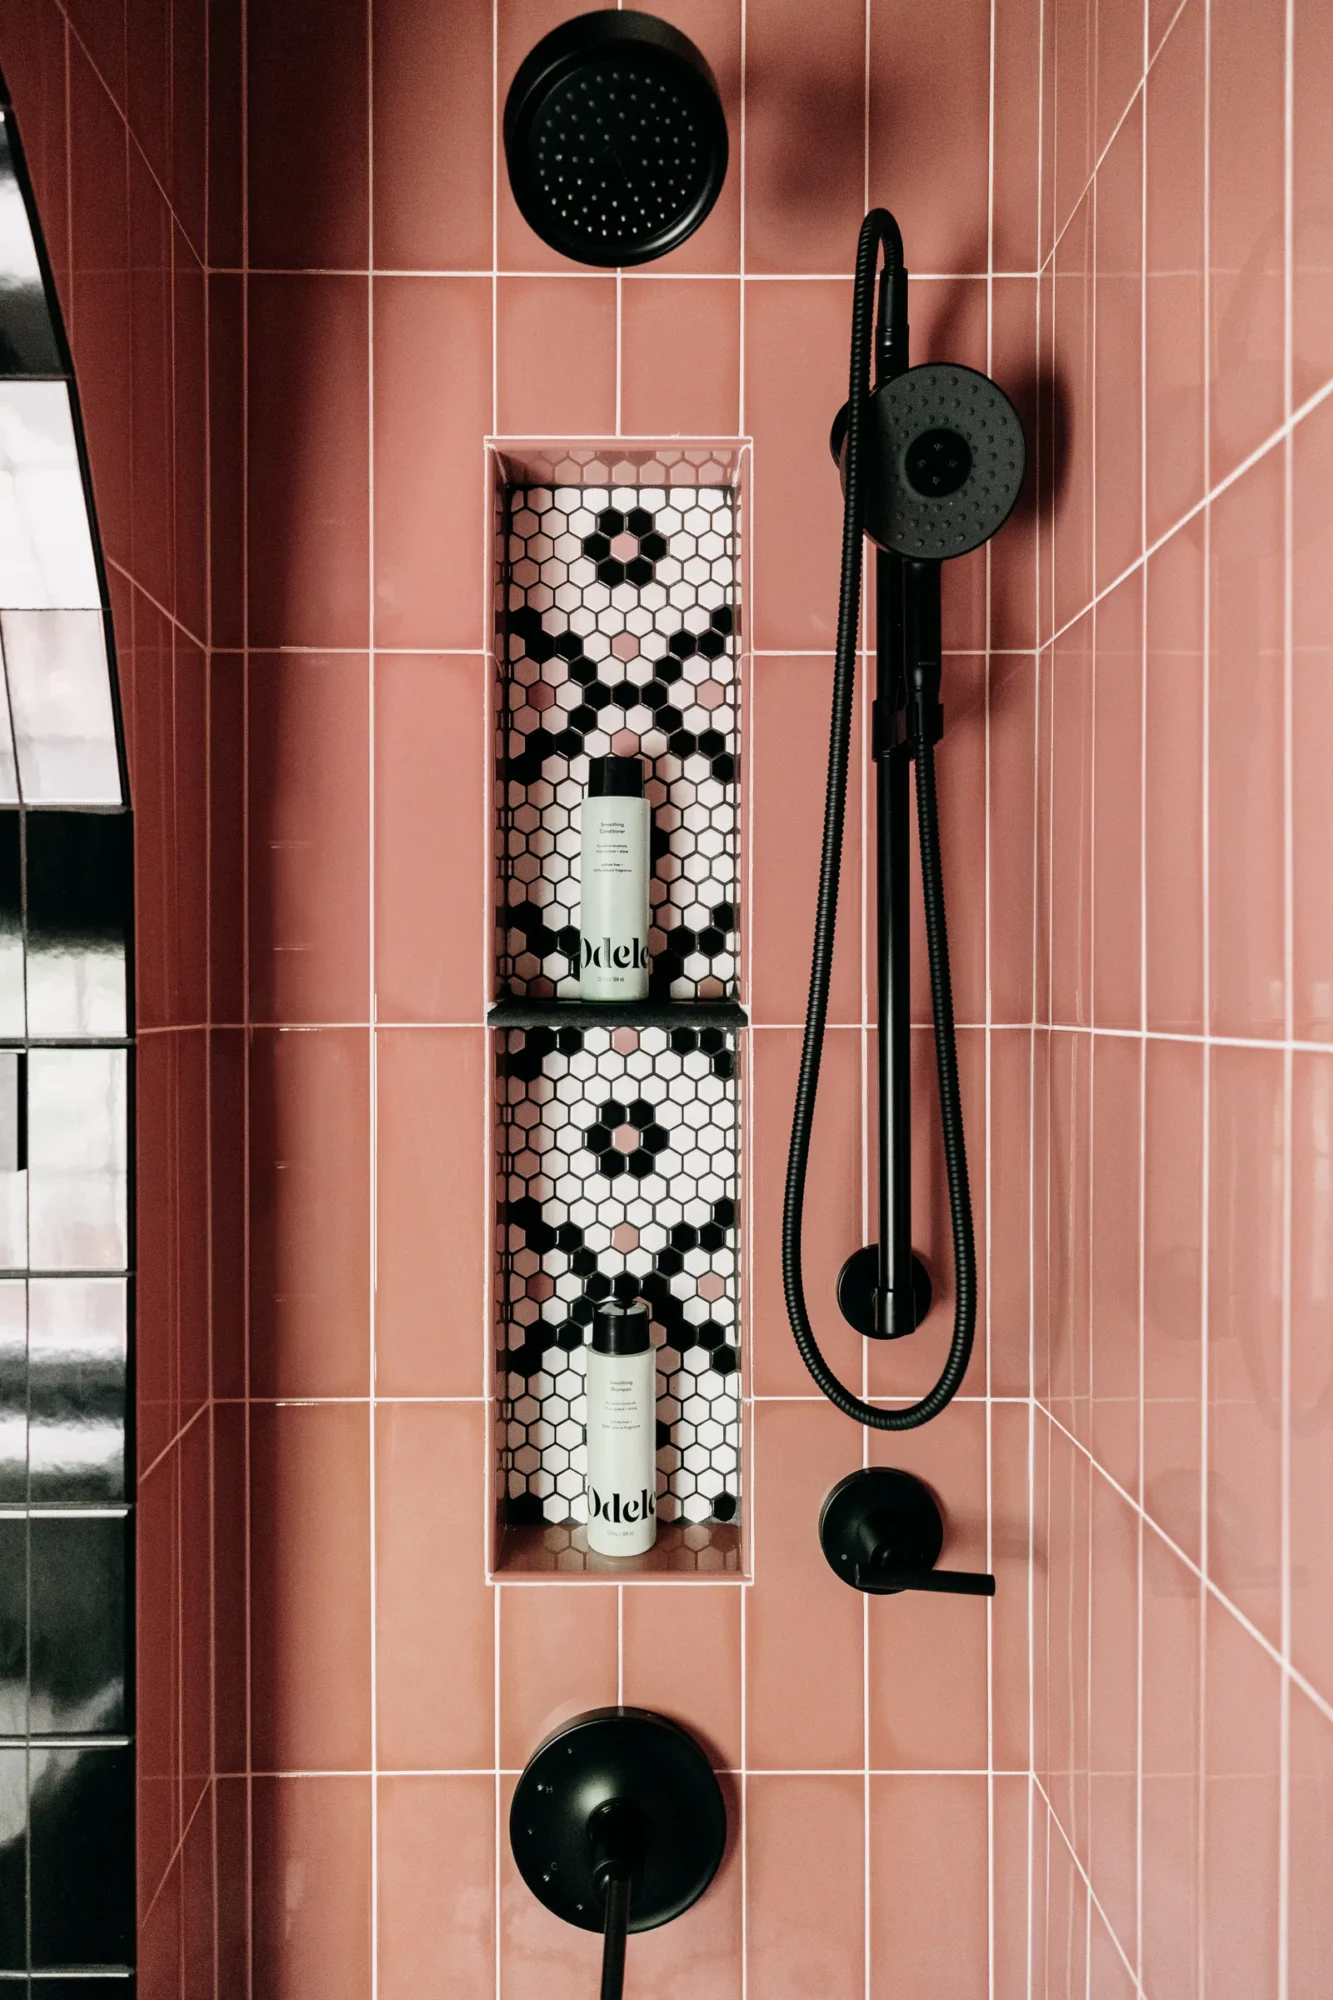
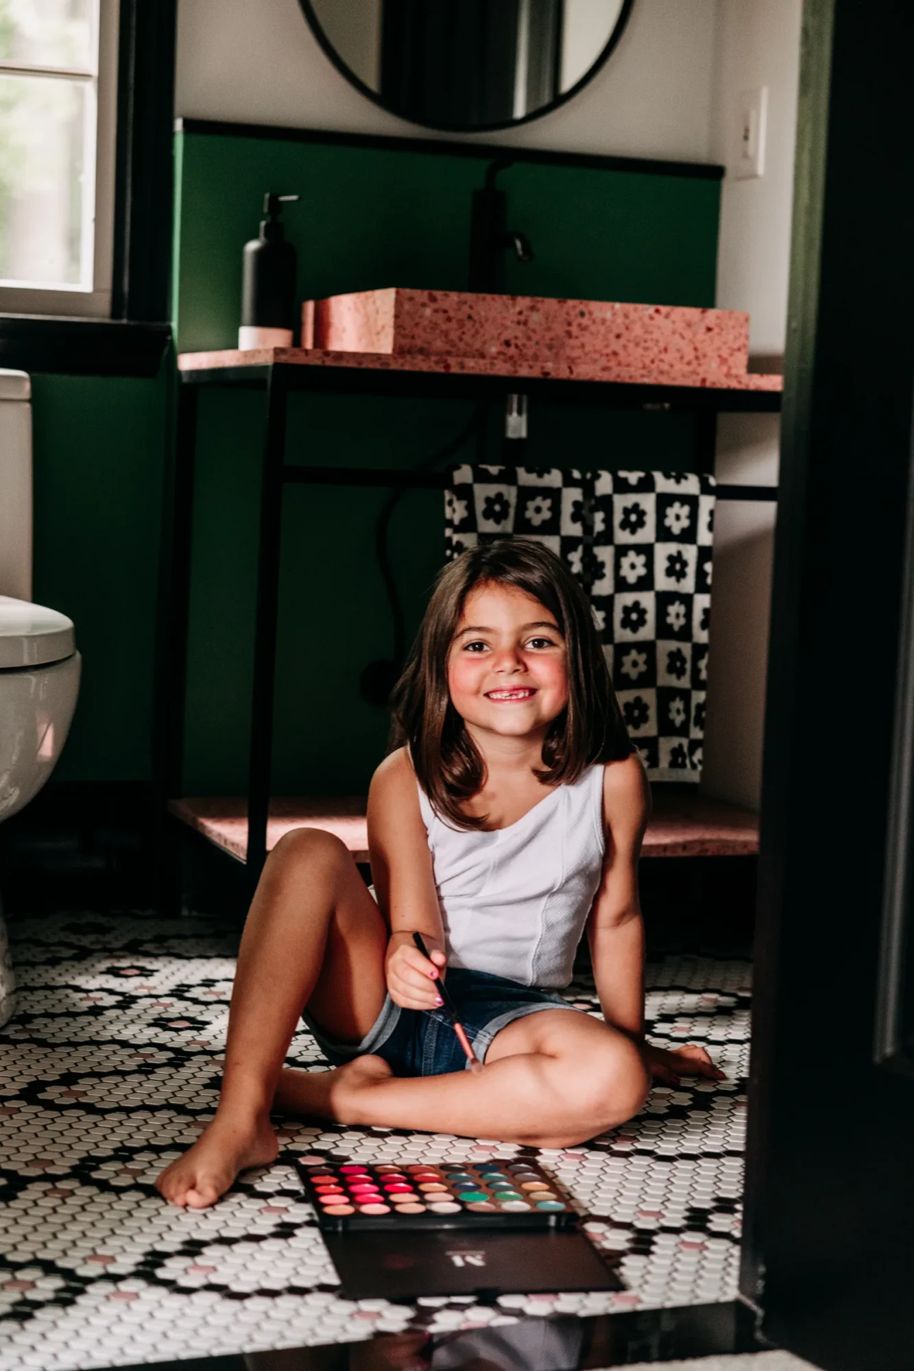
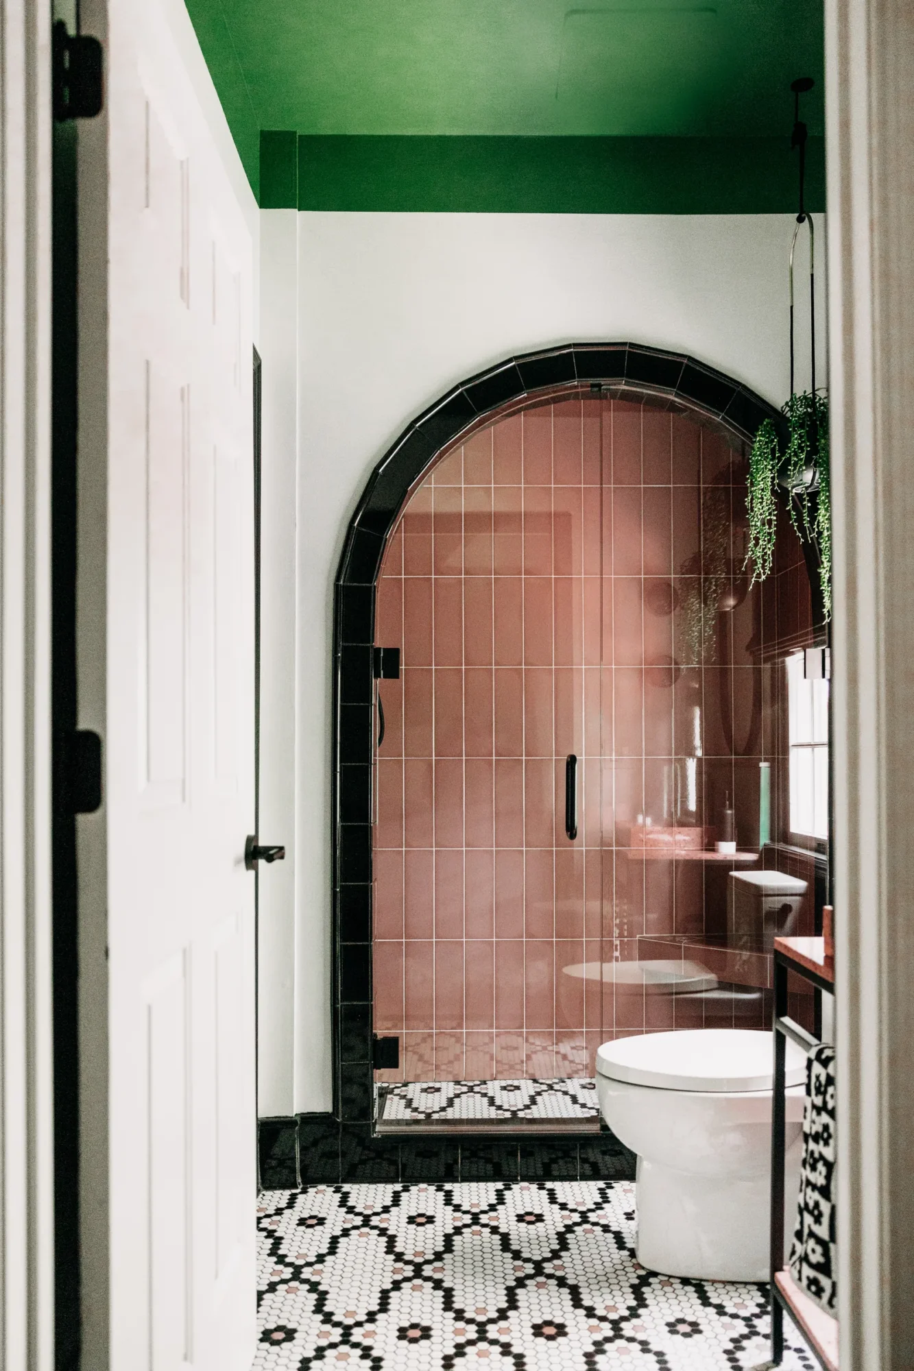
- A custom mosaic floor. We worked with a mosaic maker to create a classic black and white pattern with baby pink mixed in, and carried it right into the shower.
- A terrazzo console sink with flecks of that same pink. Swapping a bulky cabinet for a console opens the sightline and makes the room feel bigger. It's Melissa's favorite feature in the space.
- An arched shower opening, centered on purpose, with black and white walls outside and soft pink tile inside. The tub went away since nobody needed it.
- A painted ceiling pulled 8 to 10 inches down the walls, which caps the room like a lid in the best way.
- Boho touches: a black woven shade, hanging plants, black doors and trim, and sconces we test-ordered first just to see the glass color before choosing the green.
Inside the shower, a niche keeps bottles from looking like an afterthought, a bench is there when it's needed, and a handheld sprayer backed by a pop of mosaic makes cleaning easy. Our interior designers in Detroit recommend a handheld in nearly every shower for exactly that reason.
Living in It
The Hassans are busy parents with full-time jobs and kids' schedules, like everybody. They still make time to enjoy their bathroom, and they make sure each other gets that time, too.
Melissa said, “It relaxes you the second you walk in.”
They swore the kids would not be allowed in the primary bath. That rule did not last. Now both kids shower in there all the time, and Jeff has made changing the color-changing mood lighting his whole personality. Rainbow for June, red, white, and blue for July, sunset tones after that. He blames the kids. Melissa says don't believe him.
We love that this space became a gathering spot nobody planned for. Your home is an extension of your energetic field, and it shapes how well you can start your day and how fully you can let it go at night. A bathroom seems simple. You brush your teeth, you shower. But the right one gives a busy family a little slice of serenity, every single day.
And what made the process work? In Melissa's words:
“You knew me and you knew Jeff and our styles, and you were so well equipped to merge them together to make it feel like a space for both of us. You were there for us from beginning to end, always advocating for us.”
That's what we're here for. Whether you're hunting for an interior designer in Michigan for one room or a whole home, we start by getting to know the real you, and we design from there.
We create space that becomes you.